
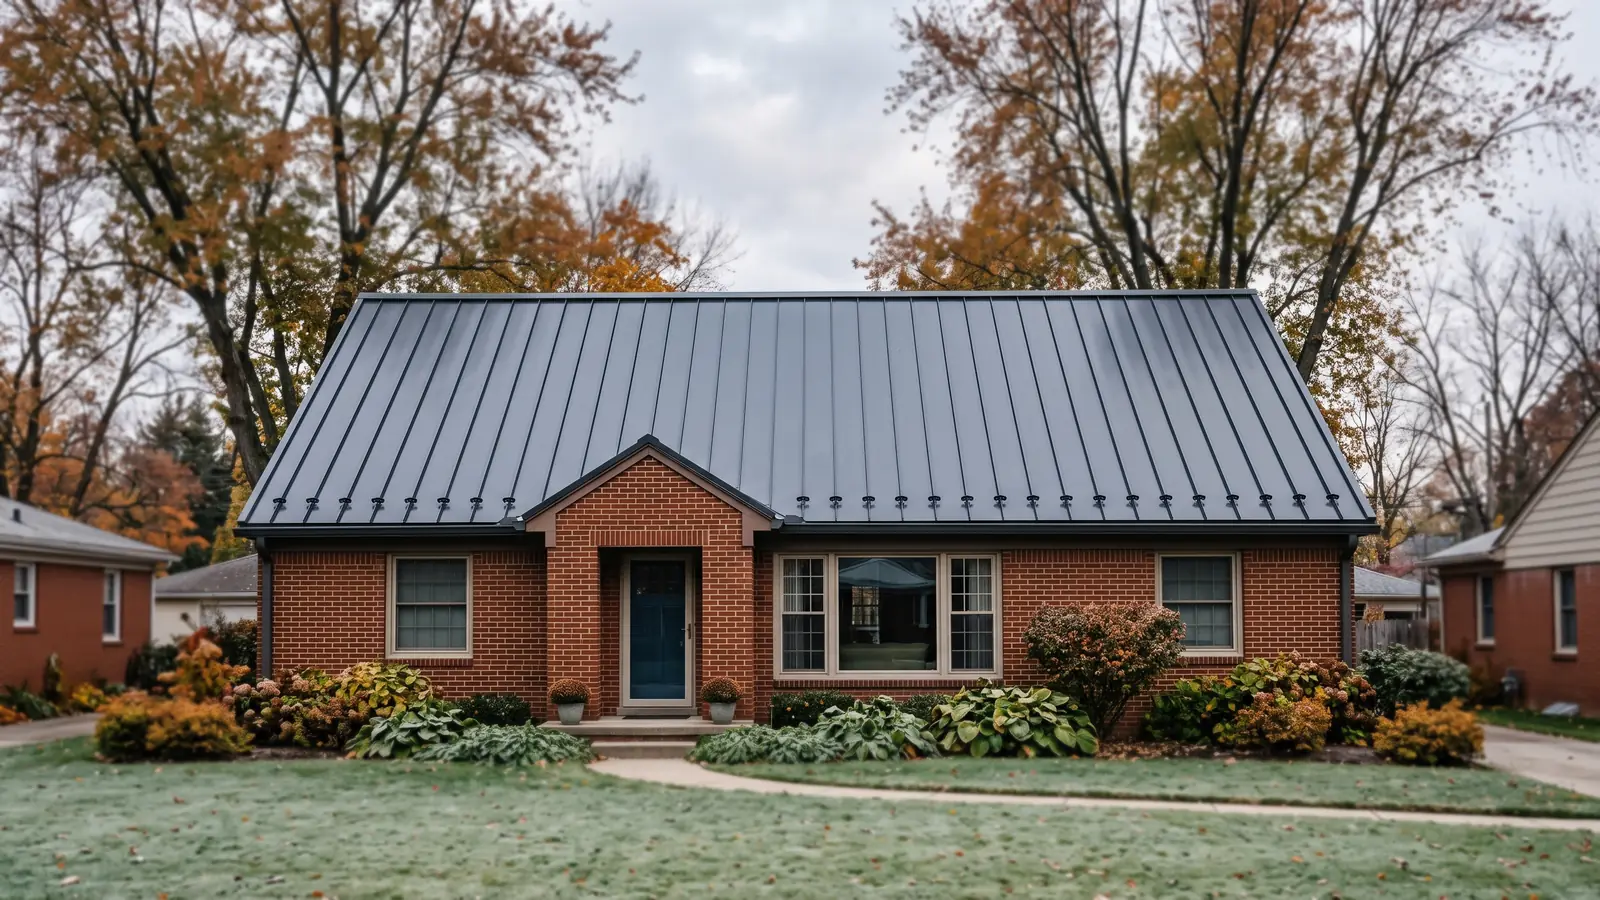
Metal Roof Underlayment and Ventilation Layers
Nobody sees these layers once the panels are on, so we'd want each one named in the quote, in the order it goes down.
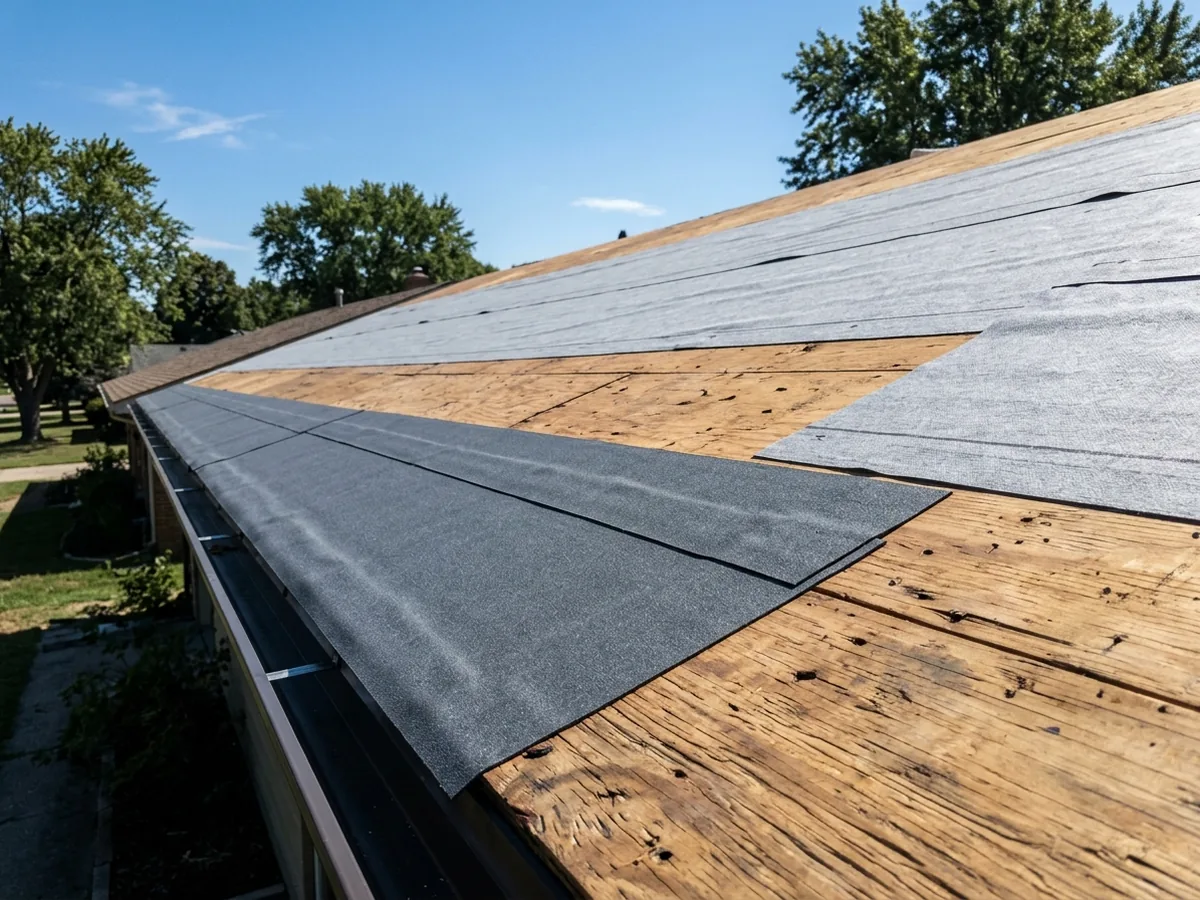
Ice-and-Water Barrier at Eaves and Valleys
Michigan fills in "Yes" for ice barrier in the code's climate table, Table R301.2(1). The table's footnote says that answer applies where the average January temperature is 25°F or lower, or where ice dams have caused damage before. Section R905.1.2 then spells out the barrier: two layers of underlayment cemented together, or a self-adhering polymer-modified bitumen sheet, from the lowest edge of the roof to at least 24 inches inside the exterior wall line. On slopes of 8:12 or steeper it must also run at least 36 inches up the slope from the eave.
Read the list in R905.1.2 closely. It names metal roof shingles but not metal roof panels. The code leaves panel underlayment to the manufacturer's instructions (Table R905.1.1(1), outside the 140 mph-plus wind zones). Sheffield Metals, a metal coil supplier, recommends full ice-and-water membrane at eaves, valleys, hips and penetrations in cold climates anyway. On a Livonia house we'd treat the 24-inch line as the minimum for any metal roof, panels included. One exception in the code: detached accessory buildings with no heated floor area don't need an ice barrier.
Peel-and-stick membrane has a weather limit. Sheffield warns it may not bond to the deck when it's installed below about 40°F.
High-Temperature Synthetic Underlayment
Asphalt felt doesn't handle heat well. Under metal in summer sun it can dry out, crack and break down early. Sheffield says most felt is warranted for the life of a shingle roof, usually 15 to 20 years, while synthetic underlayment makers commonly guarantee theirs for as long as the metal roof, 40 years or more. Some synthetics are rated to 260°F.
Synthetic underlayment needs a pitch of 3:12 or more, per Sheffield. Flatter roofs need a different system, covered on our low-slope metal roofing page. Because the code leaves panel underlayment to the panel maker, the panel's installation guide is the document to check. Ask which underlayment it calls for, and whether any self-adhered membrane under the panels is rated for high temperatures.
Slip Sheets
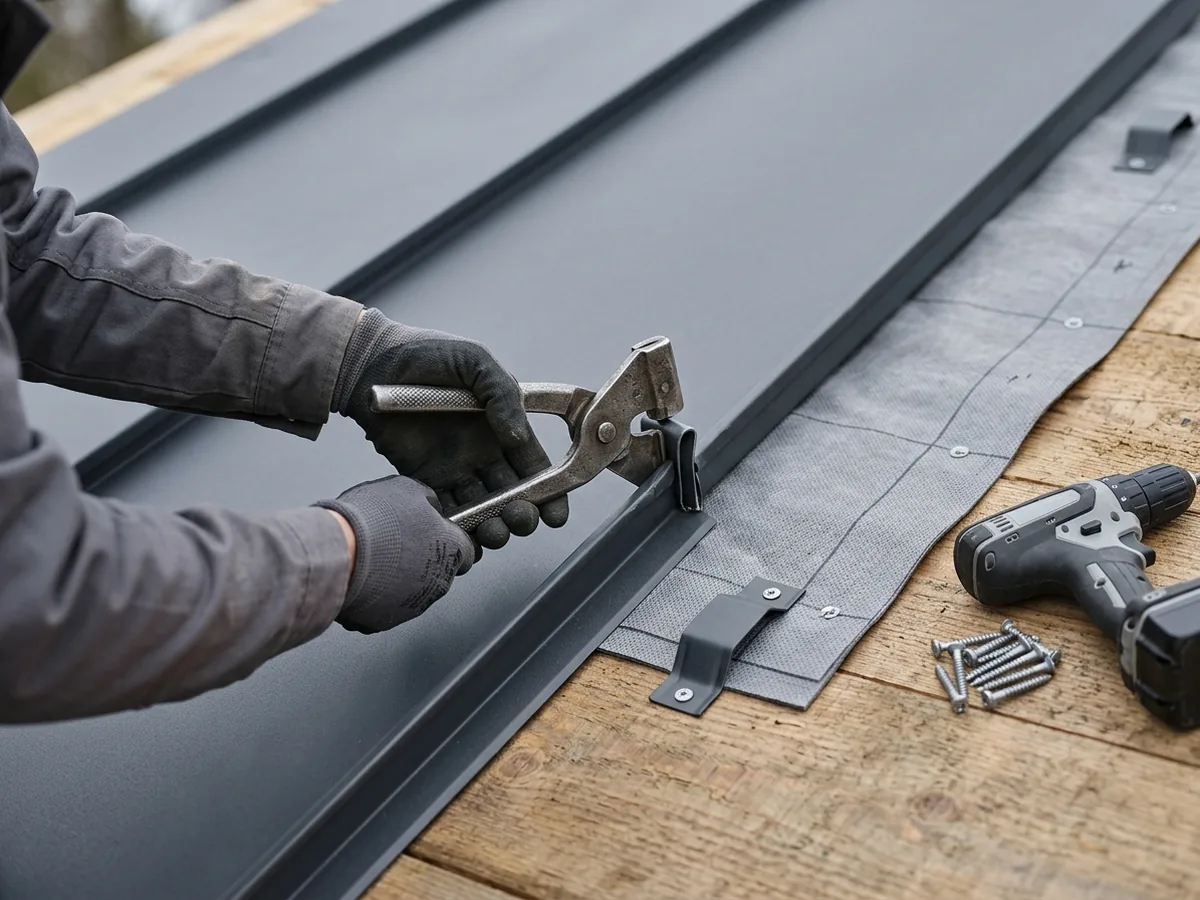
A slip sheet is a smooth layer, traditionally rosin-sized building paper, laid over the underlayment so the metal can't stick to it. Hansen Pole Buildings points to NRCA's recommendation of a slip sheet for metal panel roofs. The concern is that panels can grab the underlayment and tear it as they move.
That matters most under clip-fastened standing seam, where panels are meant to slide with temperature changes. Screwed-down panels move far less. Hansen notes that newer polymer underlayments are slick enough to do both jobs. Sheffield warns that felt may still need a slip sheet, which adds cost. How the clips let panels move is explained on our standing seam metal roofing page.
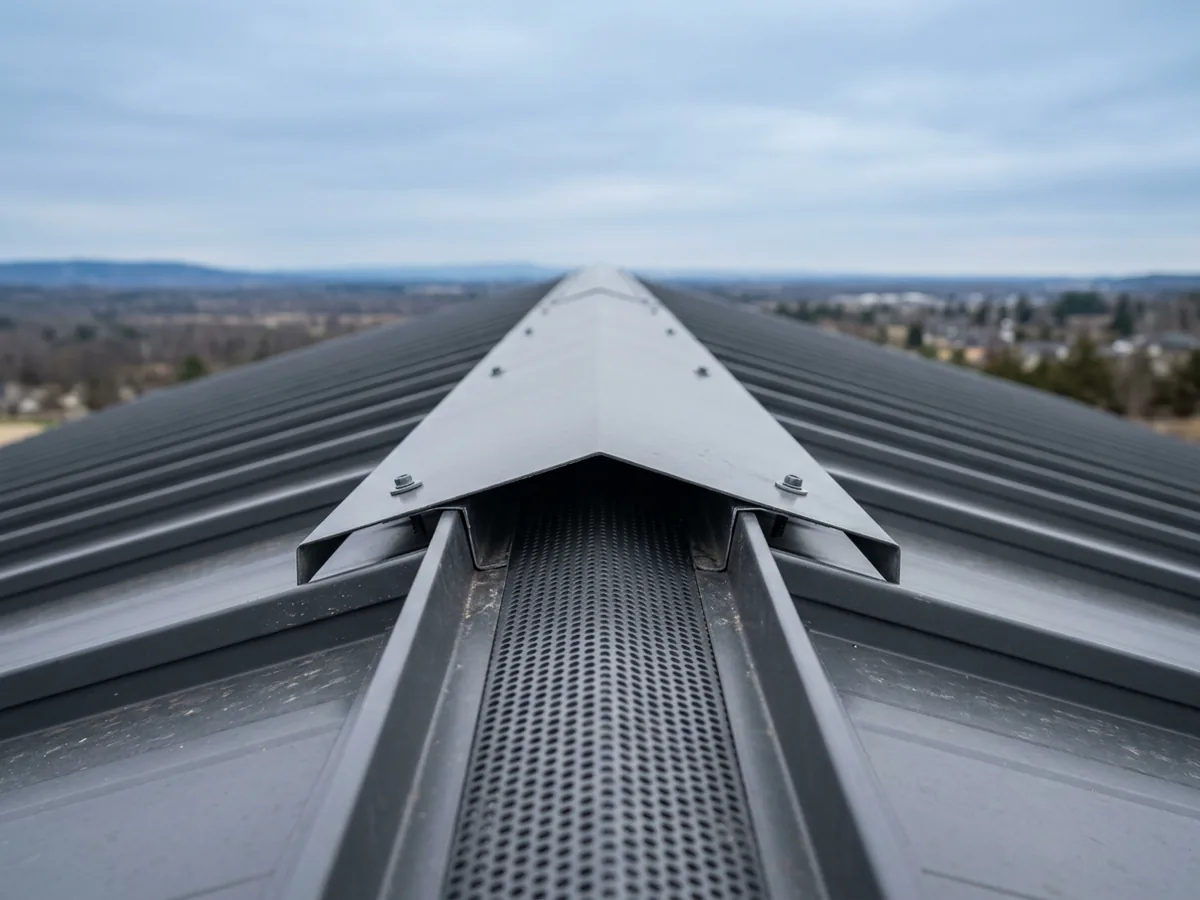
Ridge Vents and Vented Ridge Caps
Livonia's permit forms include a Residential Roof Ventilation Worksheet. It quotes Michigan Residential Code R806.2: the net free vent area must be at least 1/150 of the vented attic area, or 1/300 when 40 to 50 percent of that area sits high in the attic. For a 1,500 sq ft attic, that's 10 square feet of net free area at 1/150, or 5 at the 1/300 ratio.
Metal roofing maker Fabral says to split ventilation evenly between eave and ridge and give the air a clear path from the soffit up to the peak, which means insulation can't block the vent channel above the outside wall. A plain ridge cap only seals the peak. A ridge vent lets attic air out. Kloeckner Metals notes the two can be combined, so the peak of a metal roof can seal and vent at once.
Condensation Control
Water in an attic under a metal roof isn't always a leak. Fabral's technical bulletin on condensation explains that warm, moist air from the house condenses on any surface colder than its dew point. Metal cools faster than wood and doesn't absorb water, so droplets form on the steel first and run off it onto the insulation and ceiling. Fabral says it gets these calls every fall, the first time the weather turns cold.
The moisture comes from showers, laundry, humidifiers, unvented gas fireplaces, damp basements and people. Fabral's fixes:
- A continuous vapor barrier at the ceiling. Taped, painted drywall usually does it.
- Sealed light fixtures, ceiling fans and pipe penetrations.
- Bath fans, kitchen fans and dryer vents ducted outdoors, never into the attic.
- Balanced eave-to-ridge ventilation.
- Metal installed over a solid deck with underlayment, so any condensation forms on the wood, which can absorb some of it.
For cathedral ceilings, Fabral calls for at least a 1-inch vented air space between the insulation and the deck.
Why Livonia homeowners call Livonia Metal Roofing
- Estimate in writing, at no cost
- Gauge, panel profile and paint finish named in the quote
- Re-roof permit listed in the written scope
- One independent local metal roofer per request
- Homeowners pay nothing for the referral
Ice Dams on a Metal Roof
Sheffield Metals notes that water runs freely off a metal roof's smooth surface, which helps, but metal roofs still get ice dams. NRCA traces ice dams to poorly insulated or air-sealed ceilings and heavy snow cover. Fabral describes what happens on metal: snow melts over the heated part of the roof, refreezes at the cold overhang, and the water that ponds behind the ice can back up under the panels. Valleys are worse, because they collect more water and are harder to seal.
The fix is a cold roof: insulation and air sealing below, ventilation above. The membrane at the eaves is the backup for when that fails. Snow guards and heat cable deal with what's on top of the roof; they're on our snow guards for metal roofs page.
How It Goes On During a Re-Roof
- 1
Tear-off and deck check
The old roof comes off, and soft or delaminated sheathing gets replaced. Whether a tear-off is needed at all is covered on metal roof over shingles. - 2
Attic check
The contractor looks for blocked soffits, bath fans venting into the attic, and old frost or water stains on the deck. - 3
Ice barrier
Eaves first, then valleys, penetrations and wall lines, on a dry deck above about 40°F. - 4
Field underlayment and slip sheet
Synthetic over the rest of the deck, plus a slip sheet if the panel system calls for one. - 5
Panels, trim and ridge vent
The ridge cap goes on, vented where the design calls for it. Soffit intake is opened up if it's blocked.
The ventilation worksheet is part of Livonia's permit paperwork. The permit itself is explained on our metal roof replacement page.