
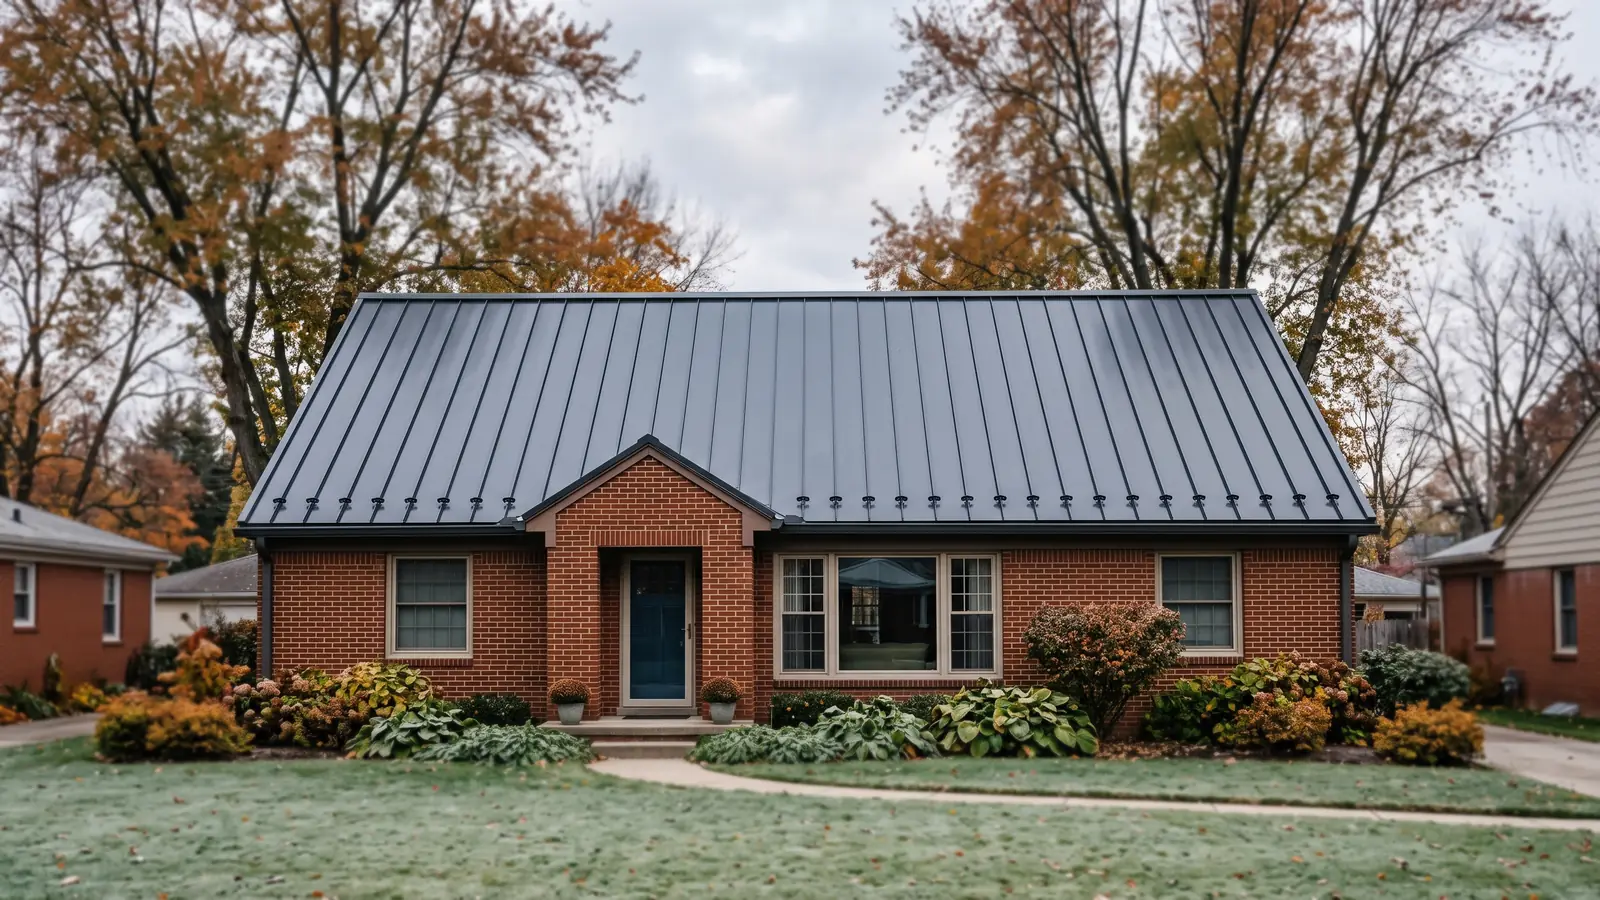
Commercial Metal Roofing Systems
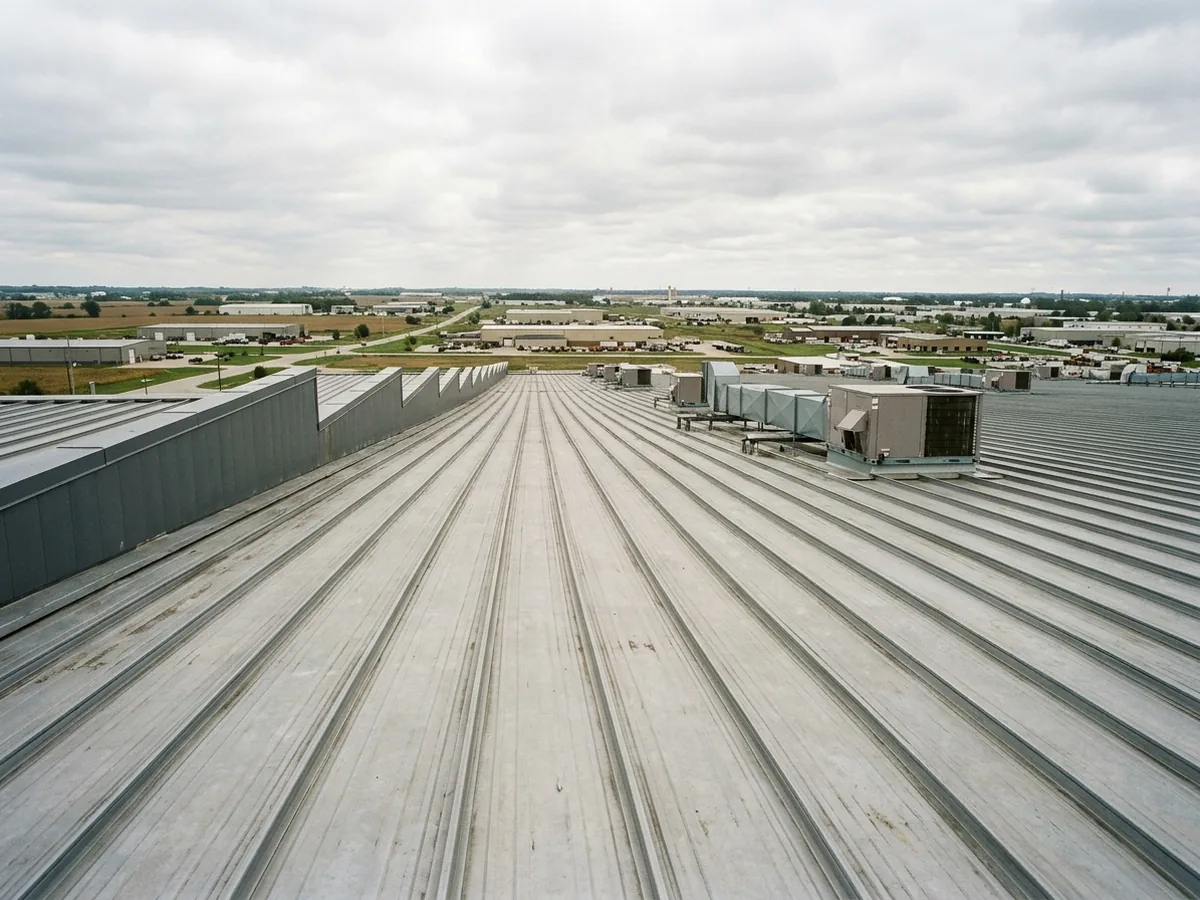
Structural Standing Seam over Purlins
Structural standing seam is the usual metal roof for low-slope warehouses, light-industrial buildings and big-box retail. The panels are mechanically seamed, and once seamed they can span open purlins up to about five feet apart and carry load on their own, without a deck underneath. A non-curing butyl sealant in the seam keeps water out where it sits longer. Structural panels can go on slopes from 1/2:12 all the way to a vertical wall.
Panel maker DMI's rule of thumb is simple: below 3:12, or wherever panels span open purlins, the job needs a structural panel. Long runs on big roofs need clips that let the panels slide as they heat and cool, which our standing seam metal roofing page explains. Wind uplift ratings for these systems come from UL 580 or ASTM E1592 testing of the full assembly, so the spec should name one.
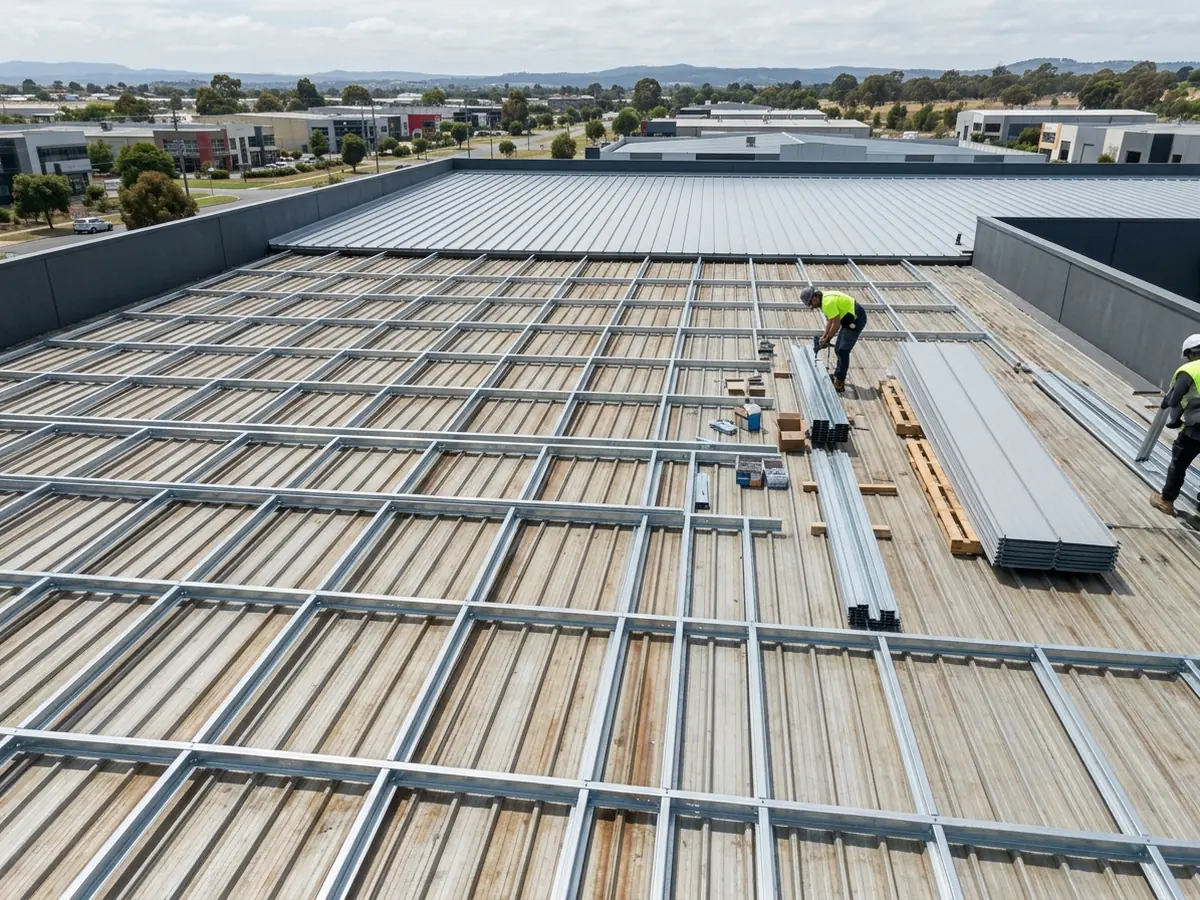
Metal-over-Metal Retrofit Framing
When an old exposed-fastener roof is past saving, it usually doesn't have to come off. Retrofit systems fasten light-gauge steel sub-framing through to the building's structure, over the existing roof, and the new metal roof goes on that framing. The old panels stay in place, and the building doesn't have to be opened up while people work inside.
The same approach turns a flat or nearly flat built-up roof into a sloped metal one. The space between the old roof and the new one can take added insulation or ventilation, and the new system is designed to current wind and gravity load requirements.
Weight is the check. A metal-over-metal retrofit adds about 1.5 to 2.5 pounds per square foot, according to an IIBEC article on retrofit purlins, and a professional should confirm the existing supports can take it, especially with rooftop units, solar or heavy snow in the picture.
Insulated Metal Roof Panels
Insulated metal panels (IMPs) are a rigid foam core bonded between metal faces, so the roof and its insulation go on in one piece. They suit buildings where the roof has to carry a lot of insulation and the owner wants it in a single layer.
The R-value depends on the core and its thickness. Kingspan gives about R-5 to R-7.1 per inch for polyurethane (PUR) cores and R-7 to R-7.2 per inch for polyisocyanurate (PIR). Mineral fiber cores, which run about R-3.6 to R-4.2 per inch, get used where the fire spec calls for them.
Architectural Panels for Mansards and Canopies
Architectural panels are the steep-slope standing seam you see on mansards, entry towers, canopies and the sloped fascia of strip centers and office buildings. They need a solid substrate behind them (plywood, metal deck, polyiso board or an existing roof) and are meant for slopes above 3:12, where water runs off before it can back up into a snap seam.
The reason is winter. When snow or an ice dam sits at an eave or in a valley and the sun starts a thaw, meltwater can creep uphill into a snap-together seam by capillary action, and butyl sealant alone may not hold it. Where a mansard ends at a gutter or a flat roof, the transition detail is worth a close look on the drawings. Coping, fascia and edge trim on flat-roofed buildings are covered on our flashing and trim page.
Commercial Metal Roof Repair and Recoating
Plenty of older panel roofs on industrial and commercial buildings need maintenance rather than replacement: new fasteners with fresh washers, resealed laps and end laps, and repaired flashing at curbs and penetrations. That work is the same as on a house, only at scale; see metal roof repair. Where the paint has chalked and surface rust has spread across sound panels, a silicone or acrylic coating system over cleaned, rust-treated and re-fastened panels can buy years before a retrofit. Coating types and how long a recoat adds are on our metal roof coating page.
Why Livonia homeowners call Livonia Metal Roofing
- Estimate in writing, at no cost
- Gauge, panel profile and paint finish named in the quote
- Re-roof permit listed in the written scope
- One independent local metal roofer per request
- Homeowners pay nothing for the referral
What Shapes a Commercial Metal Roof Bid
Commercial metal roofs are priced against a spec, not a per-square-foot average. The lines that move a bid:
Slope and support
Structural panels over purlins, or architectural panels over a deck.Tear-off or retrofit
Removing an old roof means disposal and exposure to weather, while retrofit framing adds steel and engineering.Insulation
Board insulation under the panels, or insulated panels, sized to the energy code.Uplift and fire ratings
A tested assembly under UL 580 or ASTM E1592, and a Class A fire rating where the code requires it.Gauge and finish
The gauge and a PVDF or SMP paint system, explained on our standing seam page.Access and phasing
Crane time, work around occupied space, and sequencing across buildings on a campus or an HOA property.
How a Commercial Project Runs
Livonia Metal Roofing connects you with one independent local contractor, who surveys, bids and builds the roof; we don't do the work ourselves.
- 1
Roof survey
The contractor checks the existing roof, the deck or purlins, drains, curbs and rooftop equipment, and flags wet insulation or rusted-through panels. - 2
System and spec
Structural or architectural, retrofit or tear-off, insulation, and the tested assemblies that meet uplift and fire requirements. Retrofit framing and added loads get an engineer's check. - 3
Permit
The City of Livonia says a building permit is generally needed to alter or repair a building or other structure, which covers commercial roofs as well as houses. The permit process for re-roofs is outlined on our metal roof replacement page. - 4
Install in phases
Panels go on in sections that can be closed up at the end of each day, with flashing at curbs and penetrations done as each section closes. - 5
Closeout
Final inspection, and the panel, finish and assembly documents handed over for the building file.
Things to Know Before You Bid It
Commercial code is the building code
Commercial roofs fall under the Michigan Building Code, and the state lists the 2021 edition as current, effective April 9, 2025. Houses still follow the 2015 residential code.Snow sits on low-slope roofs
Parapets, rooftop units and lower roofs next to taller walls collect drifts; the area's snowfall and ground snow load are on our snow guards page.Low slope has its own rules
Minimum pitches for each panel type are on our low-slope metal roofing page.