
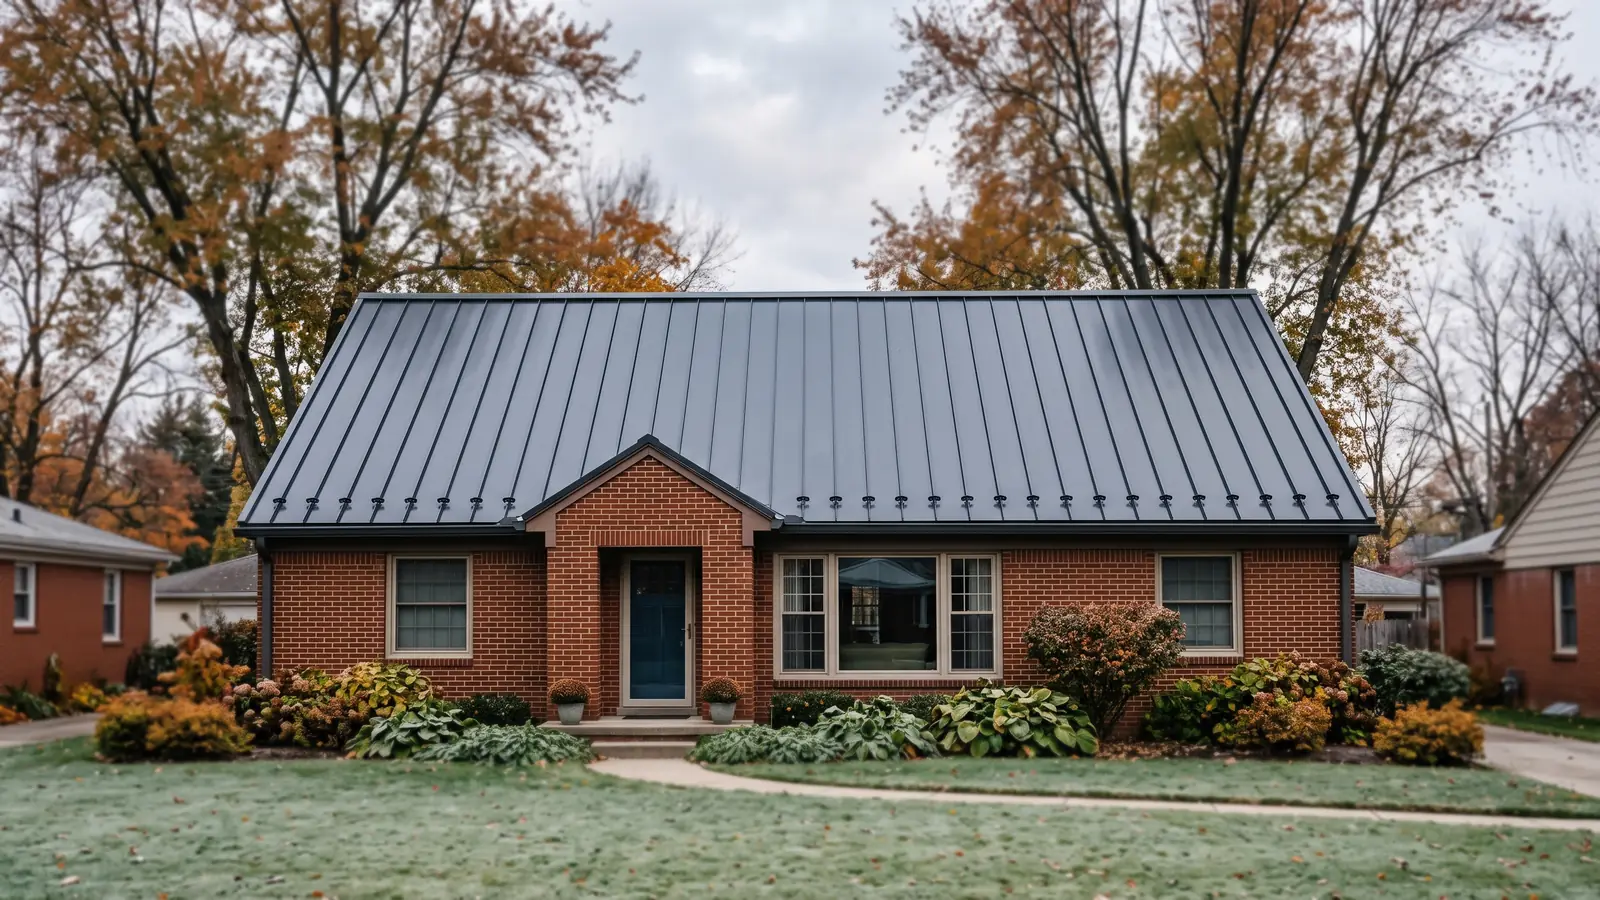
Metal Roof Over Shingles: Three Ways to Do It
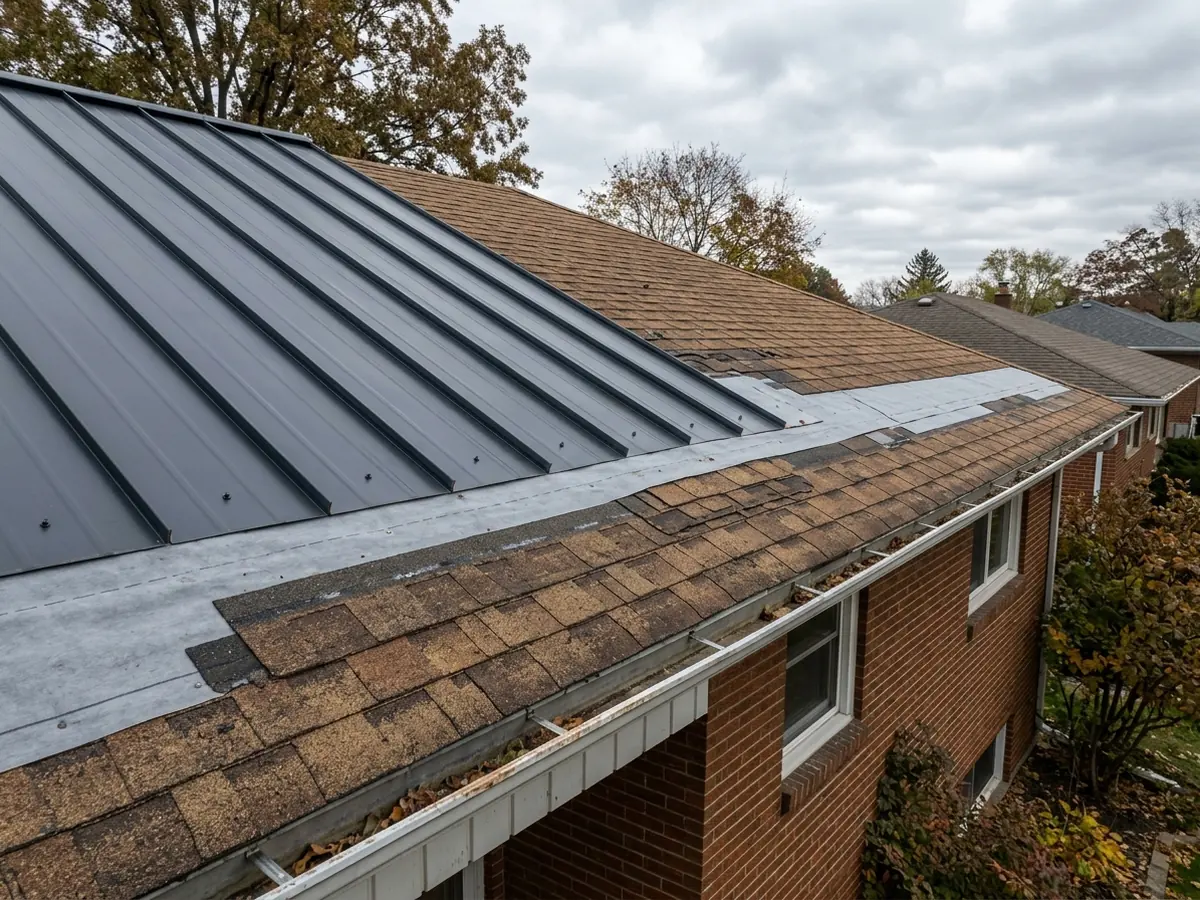
Direct-Over-Shingle Installation
The simplest overlay puts a layer of underlayment over the old shingles and fastens the metal through both into the deck. The code allows it where the new roof covering goes on according to its maker's approved instructions (R908.3.1, item 1). In practice, that means the panel or metal shingle you pick has to be approved for going over shingles. Not every product is.
Shingles aren't flat, and that causes two problems. A trade report in Roofing Contractor on one manufacturer's recover system named them: clips that don't sit in the plane of the roof, and abrasion on the underside of the panels. That system used clips long enough to bridge two shingle courses, plus a 3/4-inch airspace vented at the eave and ridge. Ask how the product on your quote deals with both.
One more question for the quote: will the shingle courses underneath show through a wide, flat panel once the sun is low? The contractor can usually point to a panel with ribs or striations if they might.
Furred (Battened) Overlay
A furred overlay lays wood strips over the old shingles, fastened through to the rafters or deck, and hangs the new metal on the strips. The strips give a flat plane above the bumps and an air gap that can be vented from eave to ridge.
The code has a separate path for some of these. Complete, separate roof systems, such as standing seam systems designed to carry the roof loads straight to the building's structure without relying on the old roof, don't require the old roofing to come off (R908.3.1, item 2). That's the logic of a framed retrofit. It isn't a pass for any panel screwed to a few strips.
Wood shakes are their own case. Metal panels and metal shingles may go over an existing wood shake roof (R908.3.1, item 3), but if that creates a hidden combustible space, the whole old surface must first be covered with gypsum board, mineral fiber, glass fiber or another approved material (R908.4).
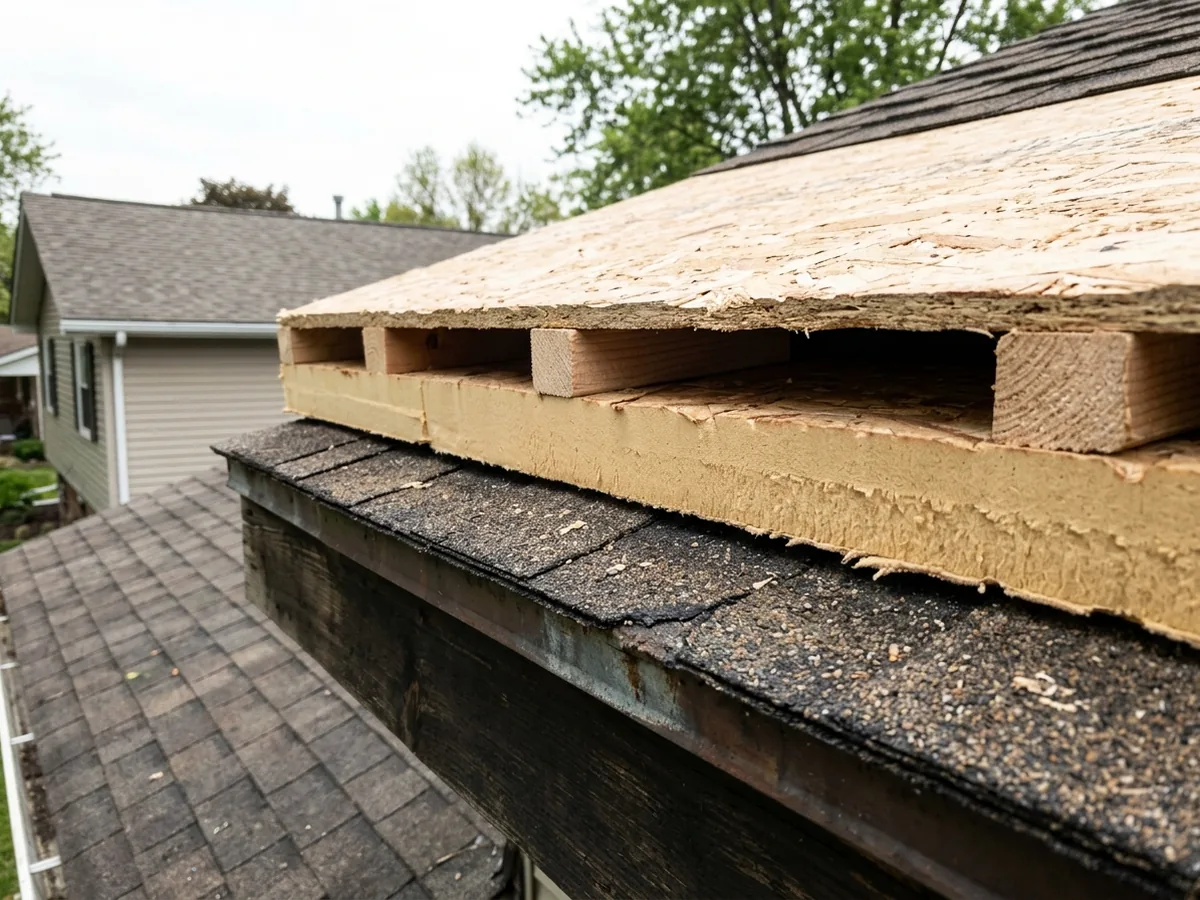
Overlay with Vented Nail Base or Insulation Board
Vented nail base is a factory panel: rigid polyiso insulation on the bottom, wood spacers forming an air gap (one maker's standard is 1 inch), and OSB or plywood on top for the roofing to fasten to. Laid over old shingles, it adds insulation above the roof deck and a ventilated space under the new metal in one step, and it works under standing seam metal roofing and metal shingle roofing alike. The data sheet we checked limits it to slopes of 3:12 or more.
It also lifts the roof edge by the panel's full thickness. Drip edge, fascia trim, gutters and the joint with any wall all have to be rebuilt to the new height, and that's where a good overlay quote spends its detail. How a vented overlay ties into the attic's own ventilation is on our metal roof underlayment and ventilation page.
Why Livonia homeowners call Livonia Metal Roofing
- Estimate in writing, at no cost
- Gauge, panel profile and paint finish named in the quote
- Re-roof permit listed in the written scope
- One independent local metal roofer per request
- Homeowners pay nothing for the referral
When the Code Says Tear It Off
Under the Michigan Residential Code, a roof replacement removes the existing layers down to the deck (R908.3). A re-cover over the old roof is the exception, and R908.3.1.1 rules it out when:
- 1The existing roof is water-soaked or so deteriorated that it can't serve as a base.
- 2The existing covering is slate, clay, cement or asbestos-cement tile.
- 3The roof already has two or more layers of any roof covering.
Two smaller rules matter on any overlay. The structure must be able to carry the new roof plus the materials and equipment loaded on it during the work (R908.2), and existing flashings, edgings and vents that are rusted, damaged or deteriorated get replaced, not reused (R908.5). On a tear-off, an old ice barrier membrane stuck to the deck may stay in place under a new layer of ice barrier (R908.3, exception).
Which code edition is in force, and Livonia's permit, are on our metal roof replacement page.
How an Overlay Job Runs
- 1
Count the layers
The contractor looks at the eave edge, a roof vent or a pipe boot to see how many layers are already there. Two means a tear-off. - 2
Check the deck from below
Water stains, dark sheathing, soft spots and sagging rafters show up in the attic, not on the roof. - 3
Confirm the product
The chosen panel or metal shingle has to be approved by its maker for going over shingles, battens or nail base, whichever is planned. Get that in writing with the quote. - 4
Strip what sticks up
Ridge caps, old vents and loose shingles come off so the new roof sits flat. - 5
Edges and penetrations
New drip edge, new boots and new flashings at walls and chimneys, sized for the thicker roof. - 6
Permit and inspection
Same as a tear-off; see metal roof replacement.
What an Overlay Saves, and What It Hides
HomeGuide's 2026 national guide puts removal of an existing roof at $1 to $3 per square foot. It also lists the catch: going over the old roof saves time, labor and disposal, but it may add too much weight, or leave damage underneath that can't be fixed later.
That second part is the one we'd weigh. Nobody can inspect a deck through a layer of shingles, and a new metal roof is meant to stay put for decades. The ice barrier the code wants at the eaves also has to fit into the overlay somewhere; how it's handled is on our underlayment page.
Our view: on a sixty-year-old house, overlay makes sense when there's one layer, the attic shows dry sheathing with no sag or staining, and the panel maker approves it. If any of those is a "maybe", the tear-off is cheaper than finding out later.
A manufactured home's roof runs into the same rules, and the frame's capacity to carry the added weight is the first thing to check.