
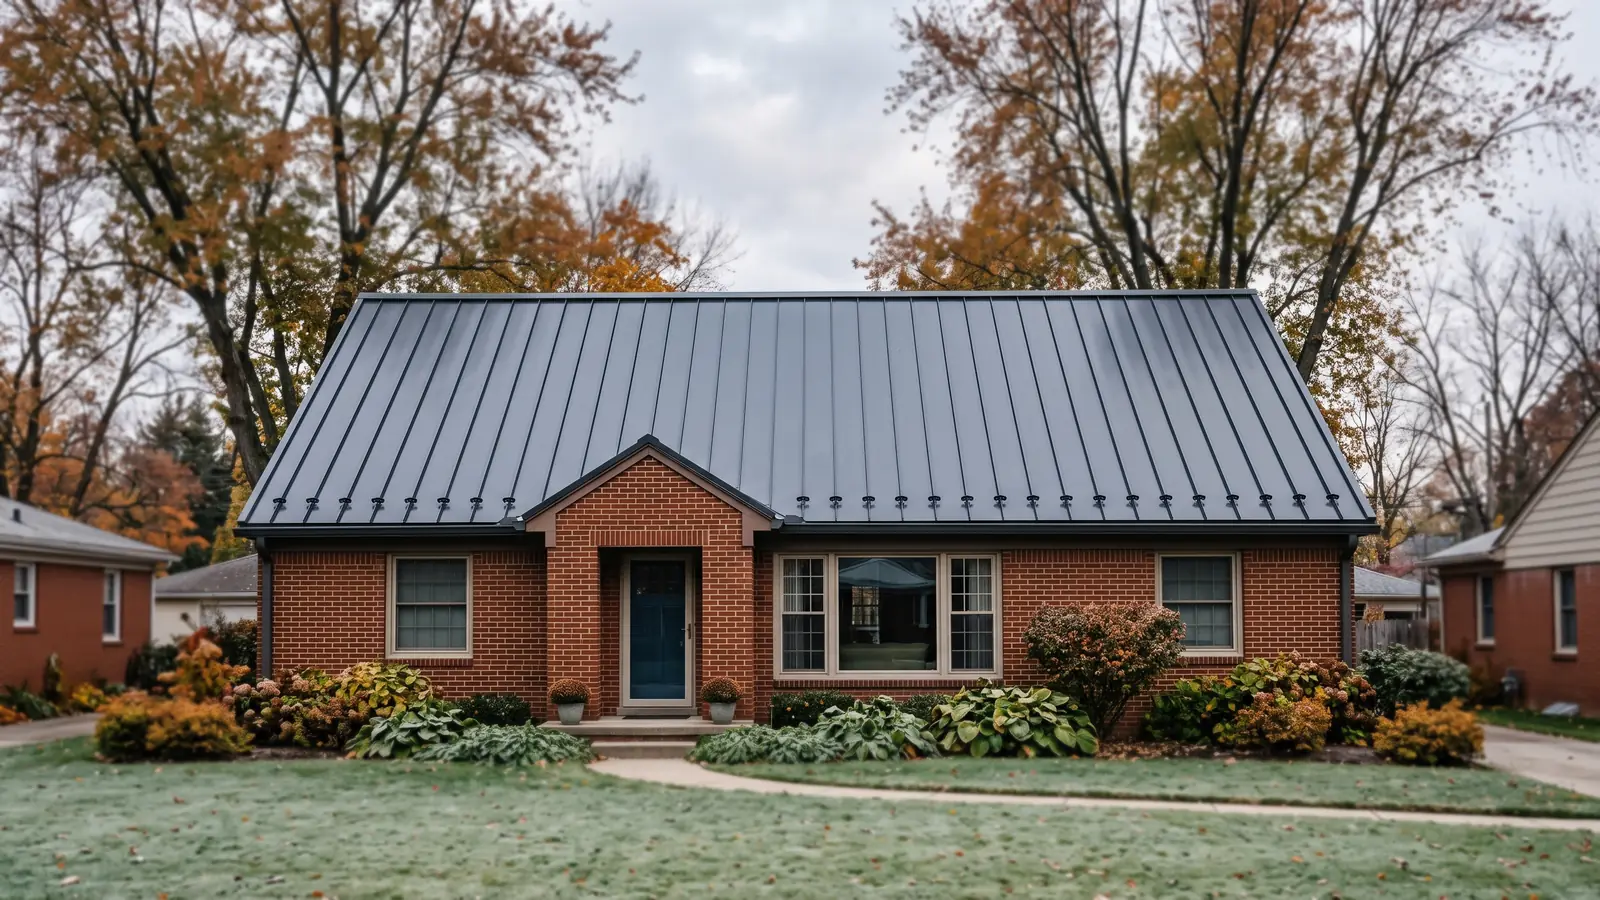
Metal Roof Flashing and Trim Pieces
Kloeckner Metals, a metal distributor, says that anywhere two pieces of roof meet, you need trim. The pieces below run from the roof's edges to its penetrations.
Drip Edge and Eave Trim
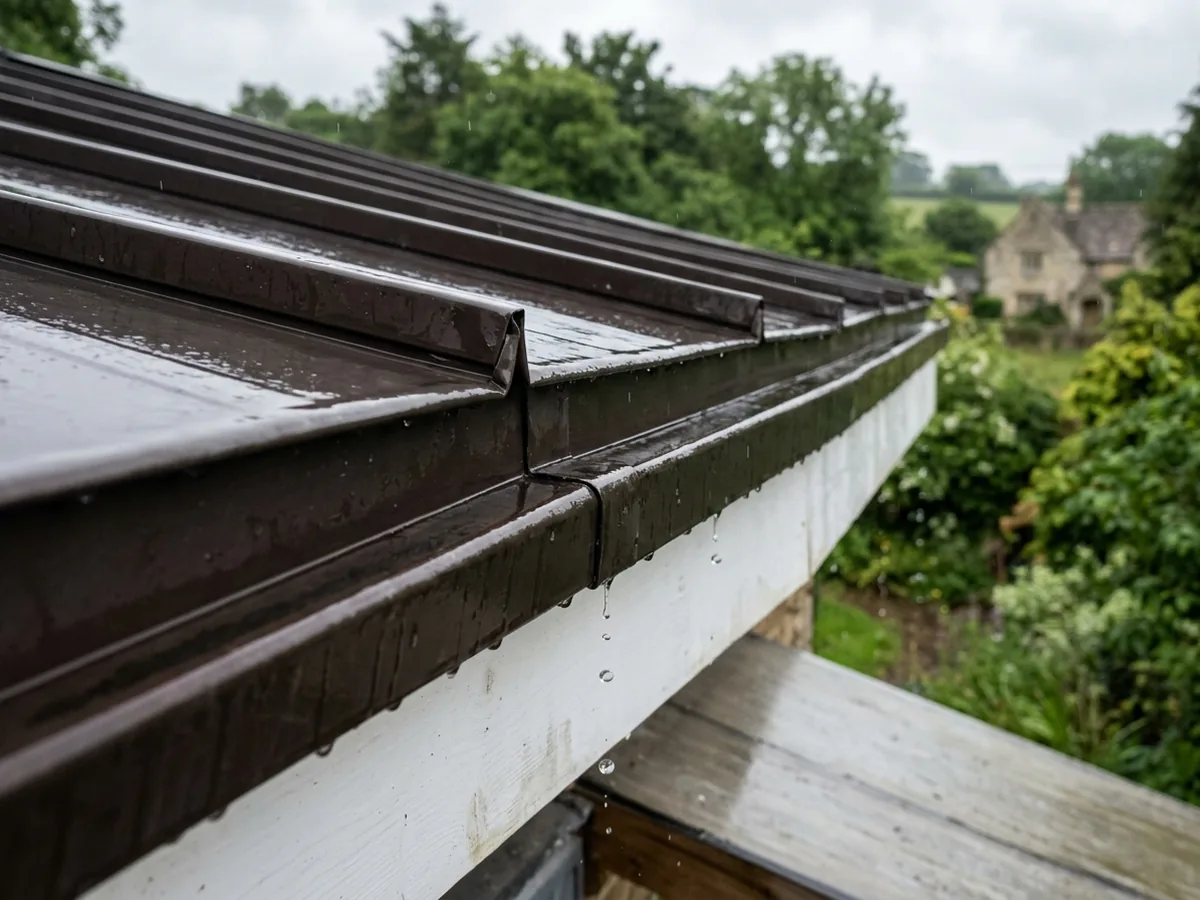
Eave trim runs along the bottom edge of the roof and throws water clear of the fascia and wall. For asphalt shingles, the Michigan Residential Code spells out drip edge in detail (R905.2.8.5): overlapped at least 2 inches, reaching at least 1/4 inch below the sheathing, and fastened every 12 inches or closer. Metal panels follow their maker's eave detail instead, which sets how the panel end meets the trim and where the ice barrier laps. The barrier itself is covered on our metal roof underlayment and ventilation page.
The code adds one eave rule that applies to every roof: where an eave runs into a sidewall, a flashing must divert water away from the wall. That piece, often called a kick-out, keeps roof water off the wall below.
Rake and Gable Trim
Rake trim caps the sloped edges at the gables, where the last panel ends. It closes the panel edge against wind-driven rain and gives the roofline a finished line from the street. Rakes take wind from the side, and on an older roof they can work loose. American WeatherStar's restoration guideline has fixed rake trim secured with extra fasteners where needed and sealed with a 4-inch band before any coating goes on.
Ridge and Hip Caps
Ridge caps cover the peak where two slopes meet, and hip caps do the same on the hips. Kloeckner draws the line between a ridge cap, which seals the peak, and a ridge vent, which lets attic air out. The two can be combined. On a metal roof, closure strips under the cap block the open ends of the panel ribs. Whether your ridge should vent is a ventilation question, answered on our metal roof underlayment and ventilation page.
Valley Flashing
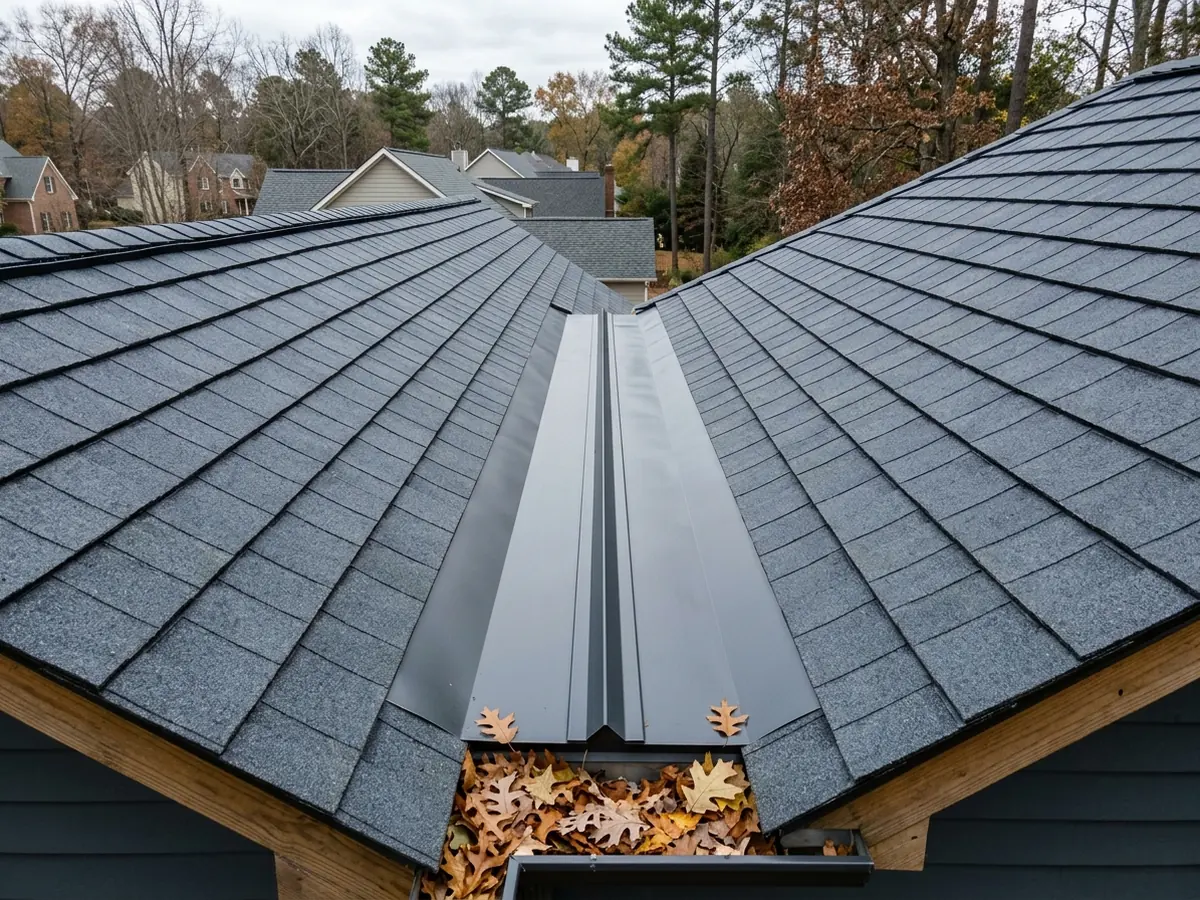
Valley flashing sits under the panels where two slopes meet and carries water down and off the roof. Under metal shingles the code spells out the valley metal, its splash-diverter rib and the underlayment beneath it (see our metal shingle roofing page). Where January averages 25°F or less, that valley underlayment must be cemented or self-adhering on slopes under 7:12. Detroit Metro Airport's January normal is 25.8°F, right at the line, so we'd use self-adhered membrane in every valley here.
Fabral flags valleys as the worst spot for ice-dam leaks on metal: more water runs into them, and they're harder to seal than the open slope.
Wall, Step and Chimney Flashing
Where a roof meets a wall, such as a second story or an attached garage, sidewall and endwall trim seals the joint. The code (R903.2.1) requires flashing at every wall-roof intersection, wherever the roof changes slope or direction, and around roof openings. A change of slope, such as a steep main roof running into a flatter porch, gets transition trim. Metal flashing must be at least 0.019 inch thick (No. 26 galvanized sheet). The shingle section's minimum for sidewall base flashing, 4 inches up the wall and 4 inches onto the roof, is a useful yardstick for any roof.
Chimneys get two layers: base flashing on the roof, and counterflashing set into the mortar joints and lapped down over it. A chimney more than 30 inches wide needs a cricket (a small peaked roof) on its uphill side, made of sheet metal or the roofing material, so water and snow don't pile up behind it.
Pipe Boots and Skylight Curbs
Plumbing vents on a metal roof get a boot made for metal: an EPDM or silicone cone with a flexible aluminum base that bends to fit the panel ribs. Retrofit versions exist for pipes that are already in place. Skylights sit on curbs that are flashed into the panels on all four sides, following the skylight maker's and panel maker's details. A skylight set without a cricket is allowed only when it's flashed to the maker's instructions.
Why Livonia homeowners call Livonia Metal Roofing
- Estimate in writing, at no cost
- Gauge, panel profile and paint finish named in the quote
- Re-roof permit listed in the written scope
- One independent local metal roofer per request
- Homeowners pay nothing for the referral
Flashing on a Re-Roof vs. Fixing a Leak
On a new metal roof, every piece of flashing and trim is new and goes on in sequence with the panels. That's the time to replace a chimney's old counterflashing, add a missing kick-out, or reset a skylight. We'd replace old step and counterflashing rather than work new metal around it.
On an existing roof, a leak at a chimney, wall or pipe is usually fixed by replacing that one piece and resealing its laps. That's covered on our metal roof repair page.
Matching Flashing to the Roof Metal
The code (R904.2) requires roof materials to be compatible with each other. In practice, steel panels take steel trim in the same metallic coating and paint. Copper trim on a copper bay roof, or copper flashing near Galvalume, raises the question of mixing metals, which our copper roofing page answers. Ask the quote to list each trim piece by name, its metal, gauge and finish, and whether it's bent to match the panel. Underlayment and ice barrier details, which go under all of this, are on our metal roof underlayment and ventilation page. Gutters that hang below the eave trim are on our copper gutters page.