
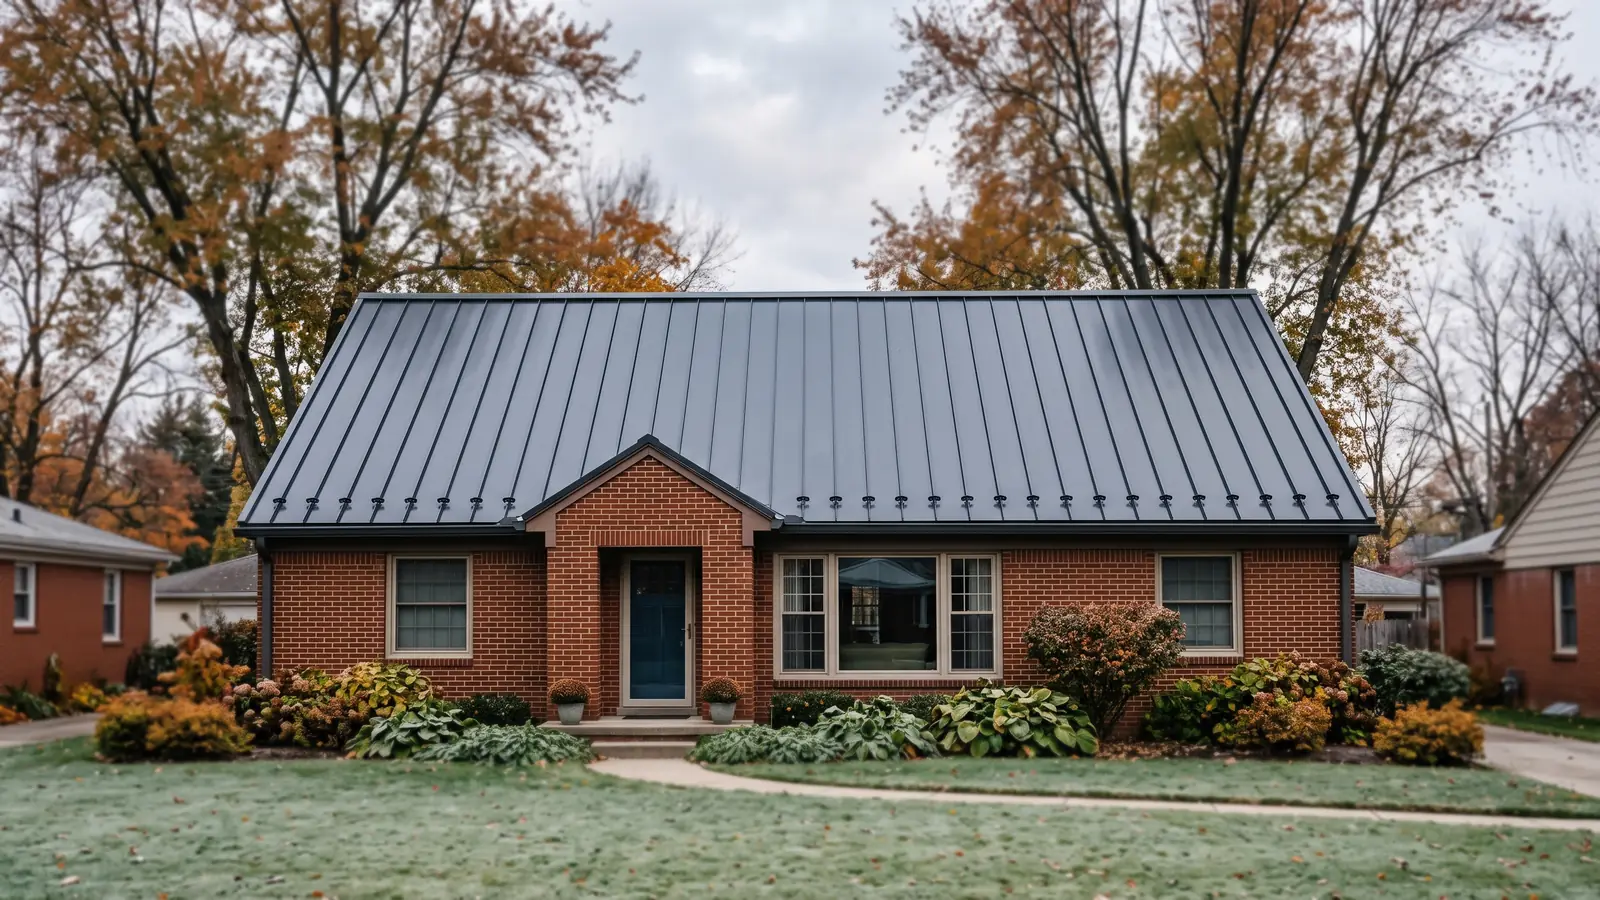
Metal Porch Roof and Accent Roof Types
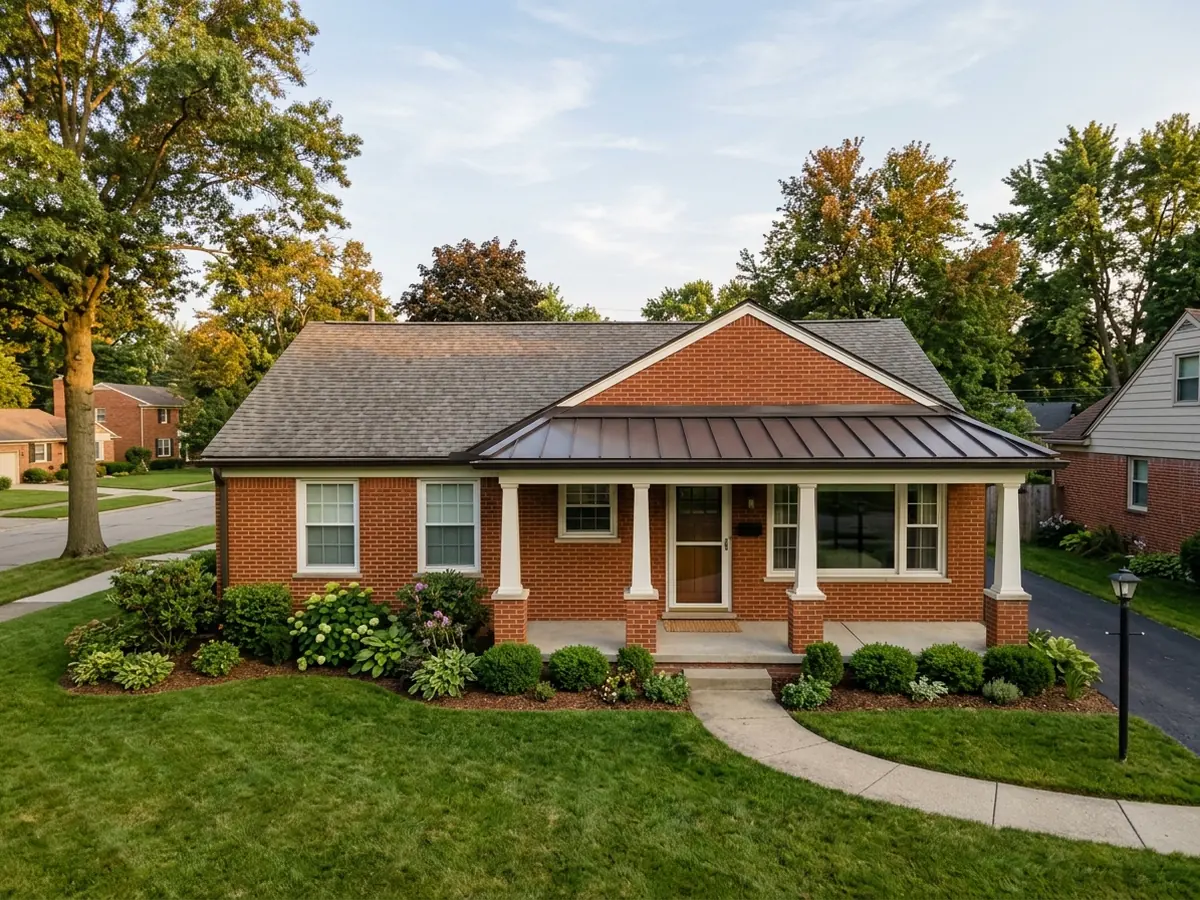
Porch Roofs on Shingle Houses
A metal porch roof on a shingled house usually starts with a practical reason. Porch roofs are often low. The Michigan Residential Code doesn't allow asphalt shingles below a 2:12 slope and requires a double layer of underlayment from 2:12 up to 4:12 (R905.2.2). Below that, a metal standing seam roof is still allowed and drains. The minimum slope for each metal panel type is on our low-slope metal roofing page.
The detail that decides whether a porch roof stays dry is where it dies into the house. Where the porch roof meets a wall, the code calls for flashing at the intersection and a flashing that turns water away from the wall where a sloped roof's eave runs into a sidewall (R903.2.1), usually called a kick-out. Without one, water runs down behind the siding or into the brick. Metal flashing there has to be at least 0.019 inch thick, about 26 gauge galvanized.
On colour, dark bronze, black or charcoal standing seam goes with almost any shingle colour, and it's the easiest pairing to get right. A porch is also a low-cost way to see a metal roof on your own house before deciding about the main roof, since the main roof can follow later in the same colour and seam spacing.
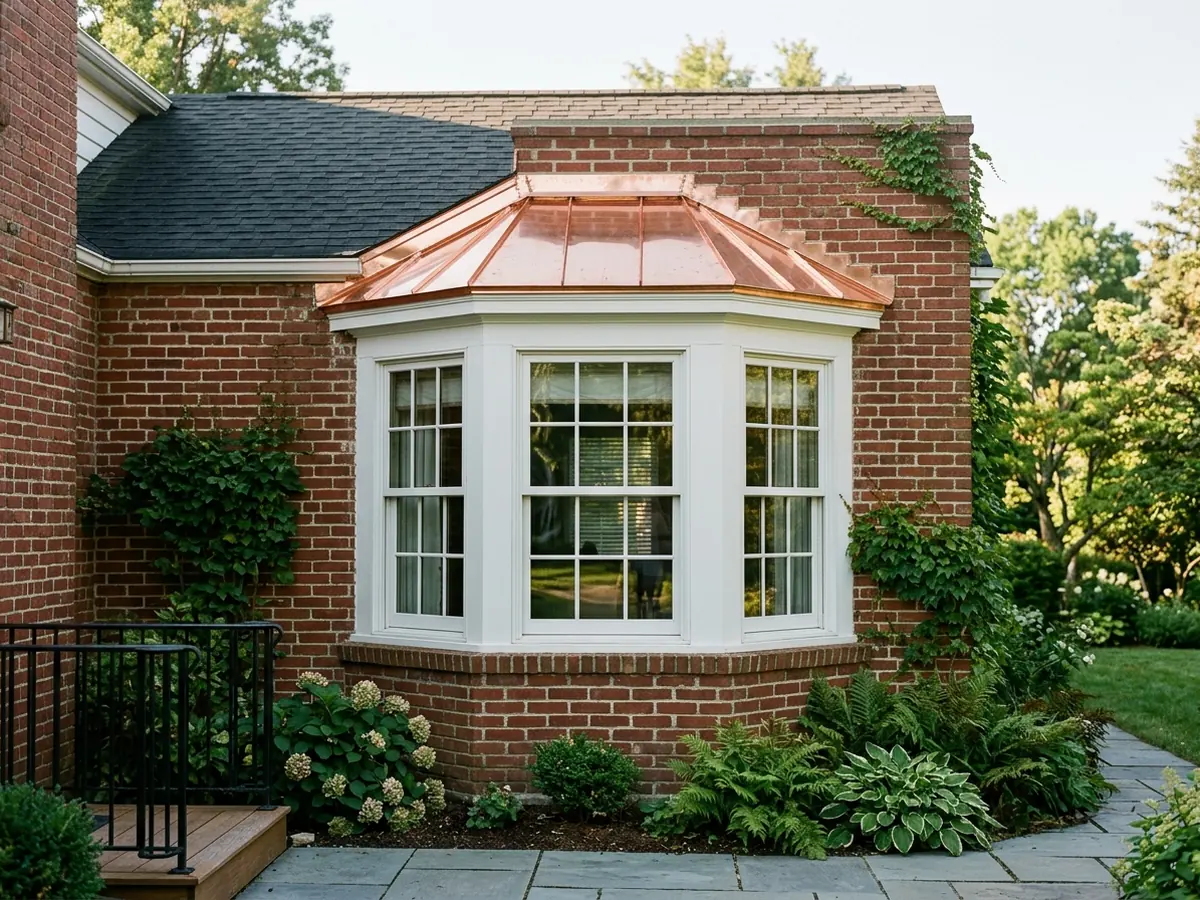
Bay and Bow Window Roofs
A bay window roof is a small hip roof in three or more facets; a bow window roof is curved, or many narrow facets that read as a curve. Both are small and cut up, which suits metal: narrow standing seam pans can follow the facets, each one tapered toward the top, and small flat-lock pans can follow a curve.
These roofs sit against the house wall, so the top edge is all flashing: counterflashing into a brick joint, or tucked under siding with the step flashing behind it. Copper suits a bay roof well, and it has to stay apart from steel and aluminum. Copper sheet weights, patina and the galvanic rules are on our copper roofing page.
Dormer Roofs
A dormer roof can be steel or copper on a shingled main roof, or match a metal main roof. Gable dormers have two short slopes and a ridge. Shed dormers have one long, shallow slope, often too shallow for shingles, which puts them in the same slope rules as a porch.
The joints are what make a dormer a metal job worth doing properly: step flashing up each cheek wall, a valley or cricket where the dormer roof meets the main roof, and a clean transition at the top of a shed dormer. The code asks for flashing at every wall-and-roof intersection and every change in slope or direction, and a dormer has all of them in a few square feet.
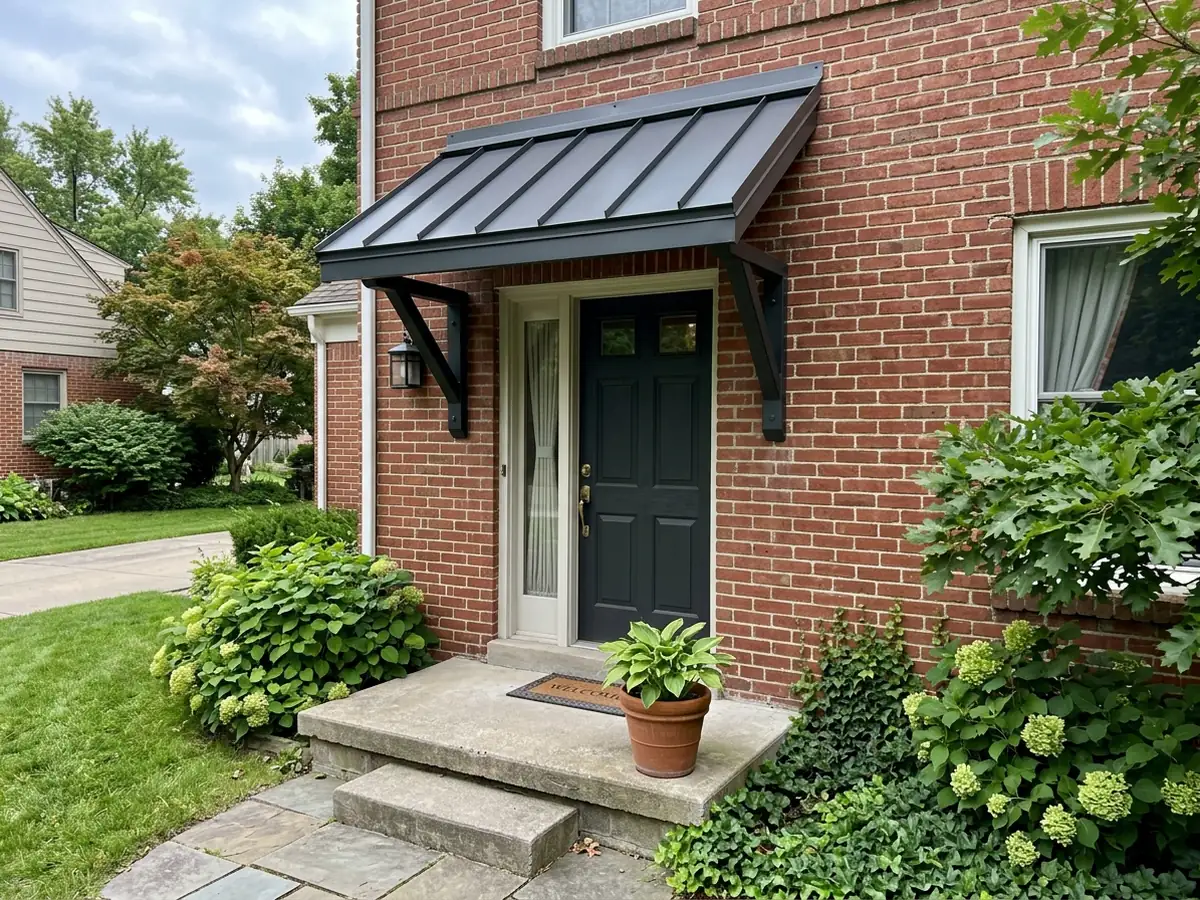
Entry Awnings and Door Canopies
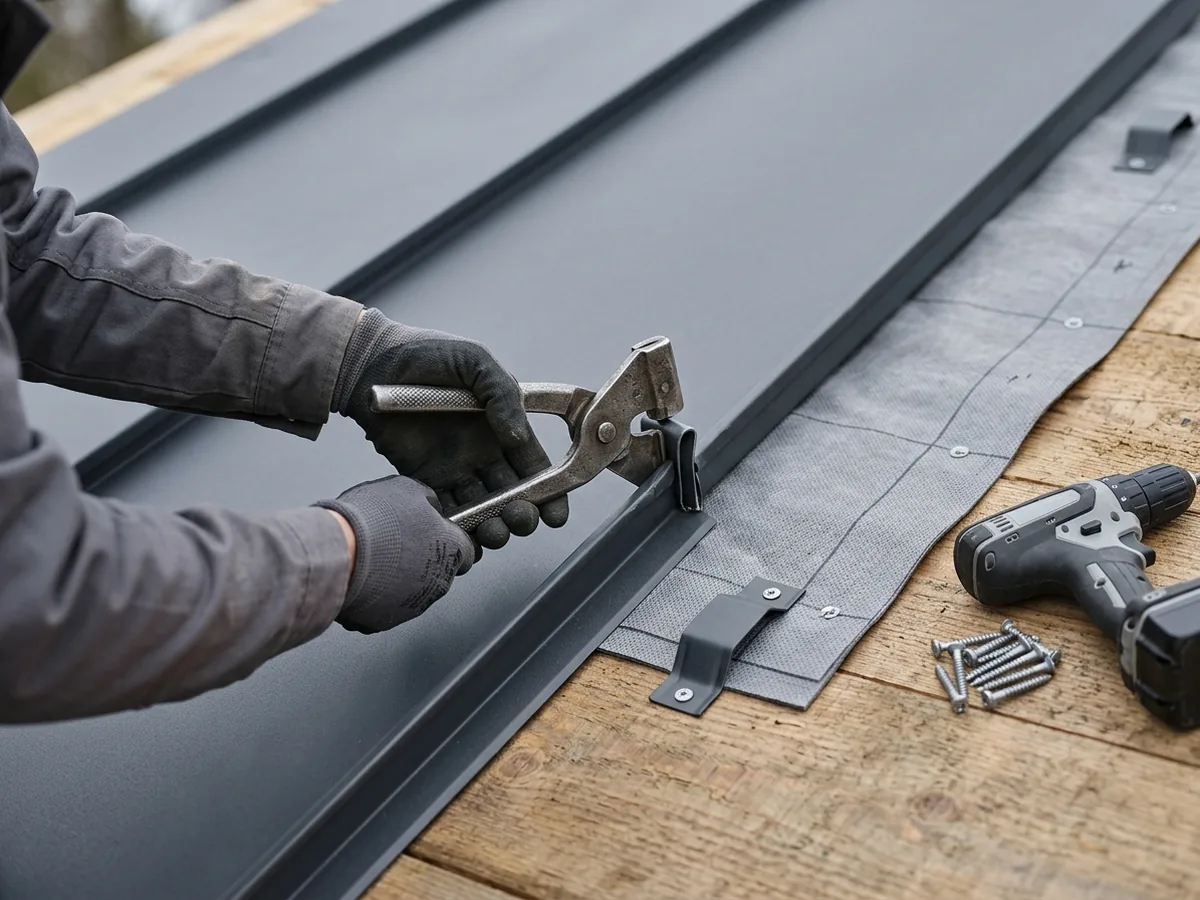
A door canopy is the smallest roof on the house: a bracketed hood over the front or side door, or a short shed roof on posts over the stoop. Metal suits it because one or two formed pans cover the whole thing, with no seams to hide. The attachment matters most. The canopy hangs off a ledger or brackets on the wall, and the joint above it needs the same wall flashing as any porch roof.
Watch what falls off it. A canopy over a door sheds rain, snow and ice onto the steps. A small gutter or a drip edge set to throw water past the stoop helps with rain. For snow, see snow guards for metal roofs.
Why Livonia homeowners call Livonia Metal Roofing
- Estimate in writing, at no cost
- Gauge, panel profile and paint finish named in the quote
- Re-roof permit listed in the written scope
- One independent local metal roofer per request
- Homeowners pay nothing for the referral
What Sets the Price of a Porch or Accent Roof
Small roofs cost more per square foot than big ones. A truck, a crew, setup, trim and flashing all come to a porch the same way they come to a whole house, spread over a fraction of the area. The main factors:
Metal
Painted steel standing seam costs least; copper costs much more per square. Copper roofing covers what you get for it.Shape
A straight shed porch roof is quick. A faceted bay or a curved bow takes hand-forming.Wall tie-in
Brick needs counterflashing cut into a mortar joint. Siding needs to come off and go back.What's underneath
A porch roof with a soft deck or a sagging beam needs framing repair before any metal goes on.
For whole-roof price ranges, see the cost section on our homepage.
How a Metal Porch Roof Job Runs
- 1
Strip back to the deck
The old porch roofing comes off, along with the old wall flashing. That's usually the moment a soft deck or a rotted ledger shows up. - 2
Framing and pitch
Any rot gets fixed. If the porch roof barely drains, this is the time to add pitch. - 3
Underlayment
Self-adhered membrane over the deck and turned up the wall, so the wall joint has a second line of defense. - 4
Flashing at the wall
Step or apron flashing along the wall, a kick-out at the bottom where the eave meets a sidewall, and counterflashing or siding over the top. - 5
Panels and trim
Standing seam pans, drip edge at the eave and rake trim at the ends. - 6
Gutter
A porch roof dumps all its water along one edge, usually right where people walk. A gutter, matched to the roof metal, is worth the small extra cost.
Things to Know About Metal Porch Roofs
Pitch first
Measure before choosing a panel; the code minimums are on low-slope metal roofing.Later, the main roof
If the main roof goes to metal in a few years, ask now about matching the porch's colour and seam spacing.Permit
Livonia's permit rules are on our metal roof replacement page.