
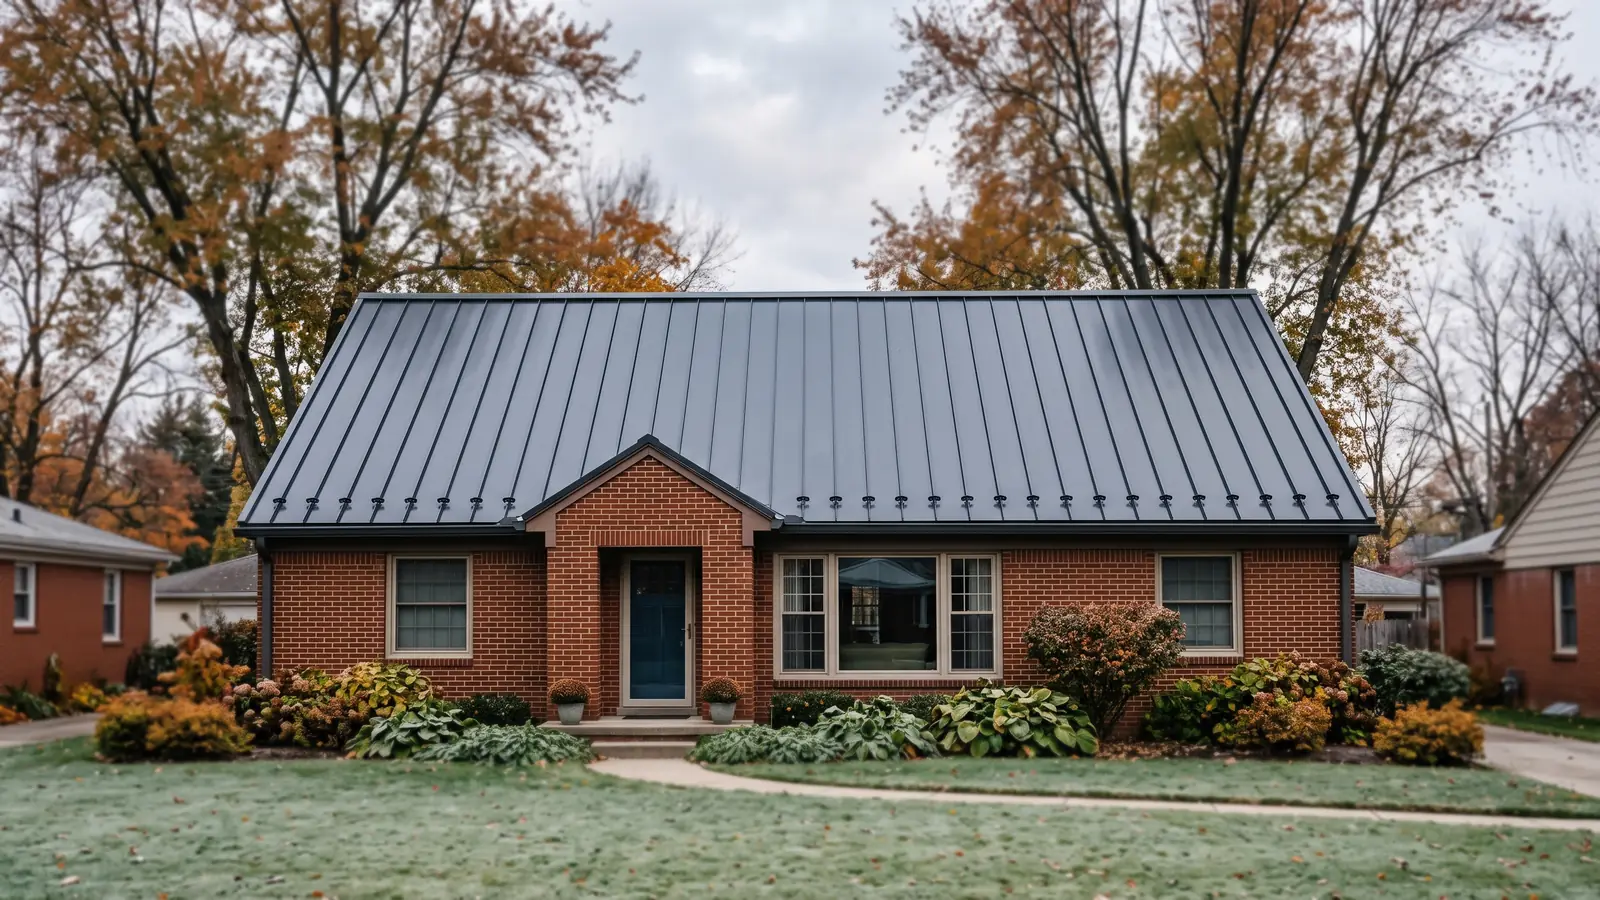
Metal Roofs for Garages, Pole Barns and Outbuildings
A detached garage with a plywood deck, a post-frame barn with open purlins and a carport with no walls each get a different panel, a different attachment and different moisture problems.
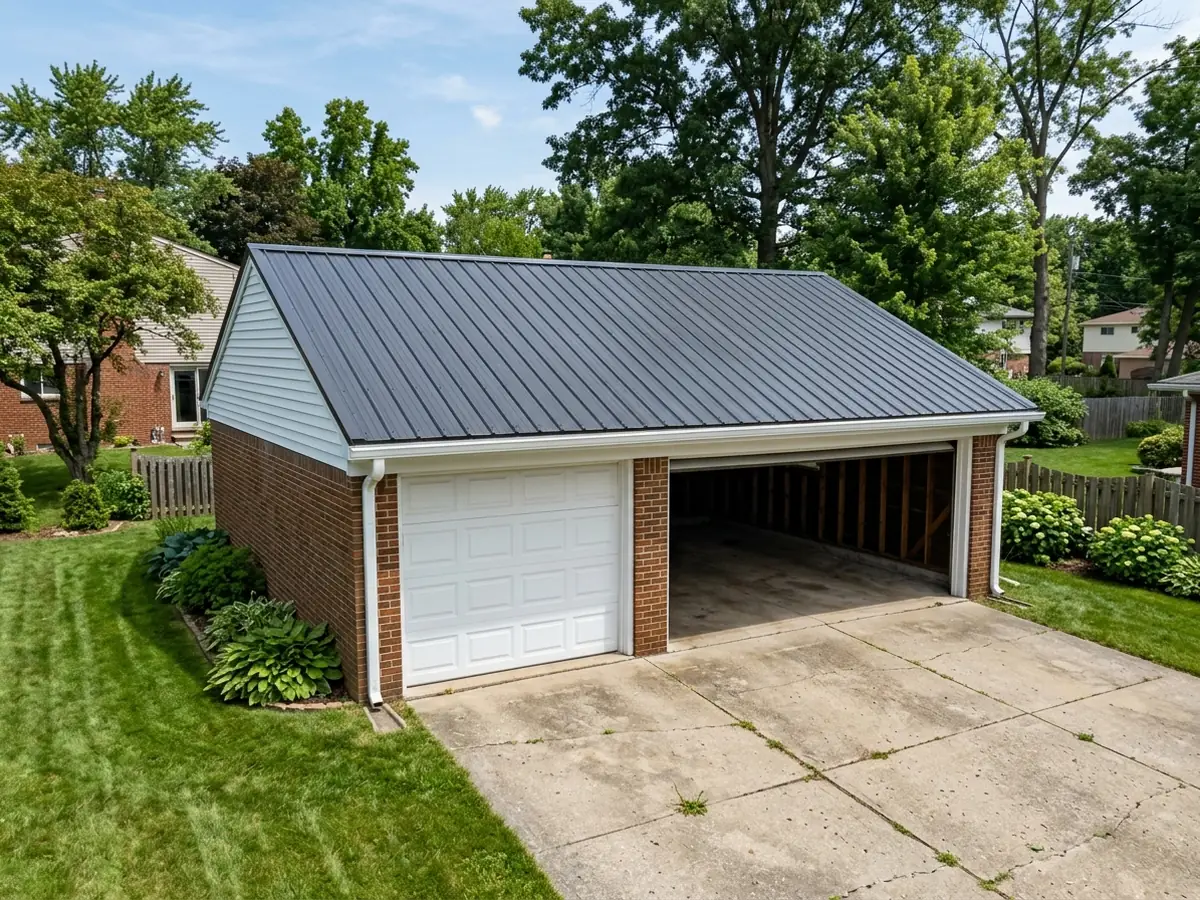
Detached Garage Roofs
A typical detached garage has a gable roof over rafters or trusses with a wood deck, often under an old layer of shingles. Whether metal can go over that layer is a code question, covered on our metal roof over shingles page. The usual metal choice is a ribbed exposed-fastener panel screwed through the deck, over synthetic underlayment. Ask for 26-gauge steel or heavier rather than 29. The difference between gauges is explained on our standing seam metal roofing page.
Two code points change the plan. Lapped panels without sealant need a pitch of at least 3:12, and many shallow garage roofs fall below that; the minimums are on our low-slope metal roofing page. And the ice barrier rule that applies to houses exempts detached buildings with no heated floor area (details on metal roof underlayment and ventilation). If you heat the garage as a workshop, treat its roof like a house roof.
Attached Garage Roofs Matched to the House
An attached garage roof is part of the house roof, so the house's ice barrier rule applies to it. The real job is matching: same panel or shingle profile, same color, same trim. Where the garage roof meets a house wall, it needs sidewall or endwall flashing, which is covered on our metal roof flashing and trim page.
Watch the slopes above it, too. A garage roof below a house slope catches whatever slides off. With metal on the upper roof, snow guards over the garage are worth pricing in.
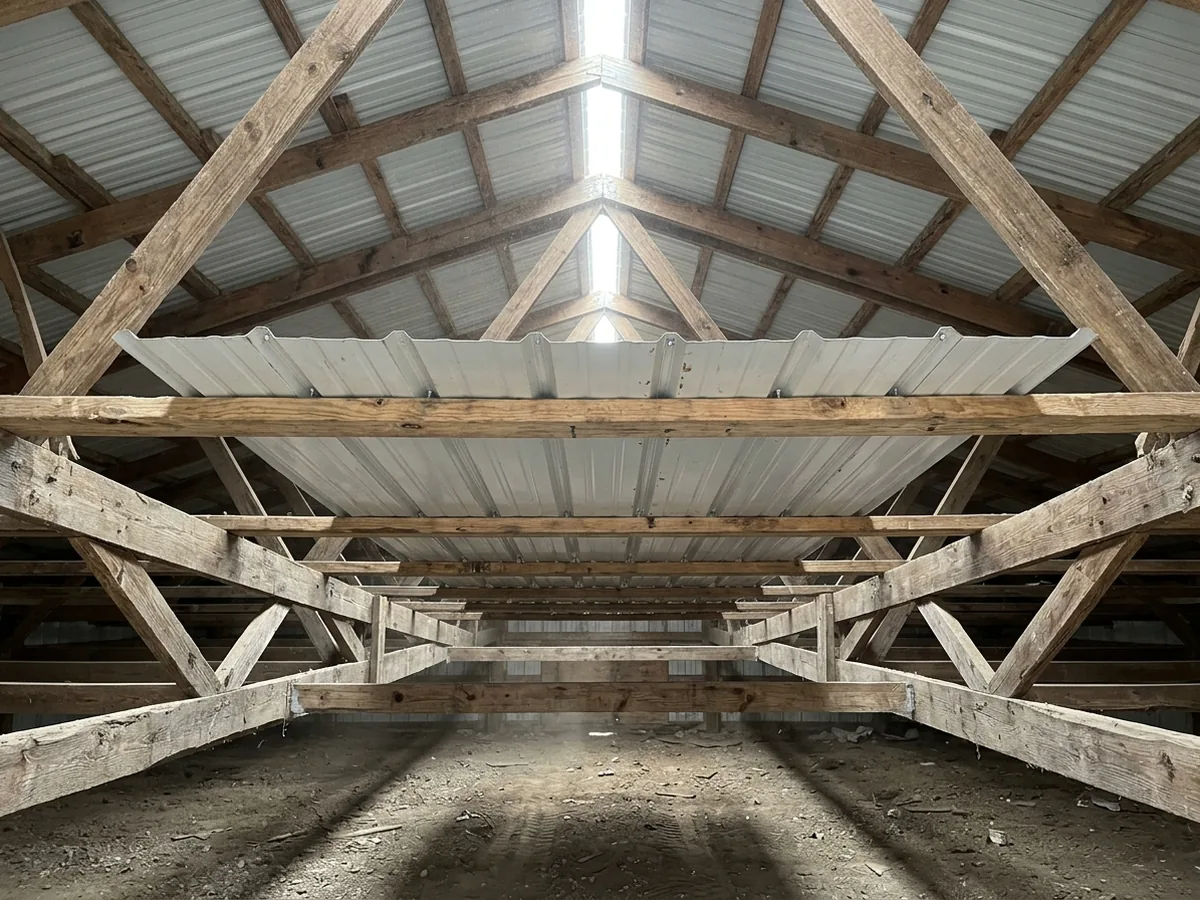
Pole Barn Roofs on Purlins
On a post-frame barn, the panels screw straight into wood or steel purlins with no deck. The Michigan Residential Code says a metal roof system that relies on its own supporting members is designed under the International Building Code, not the residential panel rules. Absent maker's instructions, the code calls for galvanized fasteners on steel roofs. In practice, closure strips seal the ribs at the eave and ridge, and trim keeps water off the wall framing.
Condensation is the pole barn problem. Hansen Pole Buildings, a post-frame supplier, explains that warm, moist air inside rises and condenses on the cold underside of the steel, then streaks the purlins, can rot them, and can rust the screw shanks until they leak. They add that many steel makers won't warranty roofing unless it's installed over an insulation vapor barrier. The fixes they name:
- At build time: roof steel with a factory-applied condensation control backing.
- As a retrofit: a vapor barrier under the purlins with every seam sealed, or about 2 inches of closed-cell spray foam on the underside.
The Reflective Insulation Manufacturers Association adds that a vapor retarder (under 1 perm) is "highly recommended" under metal roof decks, and that keeping indoor humidity below 60% helps.
Sheds and Outbuildings
Sheds are the simplest metal roofs: short spans, a gable or a single slope, and often no ceiling. A single-slope shed roof is often too shallow for unsealed lapped panels, the same 3:12 question as on a garage. Below it, the laps get sealant or the roof gets a standing seam panel. Profiles are compared on our exposed fastener metal roofing page.
An unheated, uninsulated shed with a dry floor has little moisture to condense. A shed with a dirt floor, a gas heater or wet gear inside behaves like the barn above.
Carports
A carport has no walls, so wind gets under the roof as well as over it. Brackets, purlin spacing and screw pattern matter more here than on a closed garage, and the panel maker's fastening schedule should be followed exactly. Condensation off an uninsulated carport roof drips onto whatever is parked below on cold nights. A carport attached to the house needs flashing where it meets the wall, like an attached garage.
Why Livonia homeowners call Livonia Metal Roofing
- Estimate in writing, at no cost
- Gauge, panel profile and paint finish named in the quote
- Re-roof permit listed in the written scope
- One independent local metal roofer per request
- Homeowners pay nothing for the referral
Panel Choices for Outbuildings
R-panel and PBR
Wide trapezoidal ribs, screwed through to purlins or a deck.Corrugated
Round waves, the classic barn and shed look.Standing seam
Concealed fasteners, chosen for a garage that faces the street or matches a standing seam house.Steel shingles
For an attached or detached garage that should look like the house; see metal shingle roofing.
What Sets the Price of an Outbuilding Roof
- tear-off of old shingles, or panels screwed over purlins with no tear-off
- deck repair on an older garage
- panel profile, gauge and paint system
condensation control
Factory backing, vapor barrier or spray foam- trim, closures, gutters and any snow guards over the doors
height and access
A two-story barn needs lifts, a one-car garage doesn't
Before You Roof an Outbuilding in Livonia
Ask whether your job needs a building permit before work starts. The city's permit rules are explained on our metal roof replacement page. Snow sliding off a garage onto the driveway is the same hazard it is on a house; layouts are on our snow guards for metal roofs page. And if the outbuilding will be heated or used as living space later, plan for that now: condensation control is cheap at build time and expensive afterward.