Exposed Fastener Metal Roofing Panels
Corrugated (Round-Wave) Panels
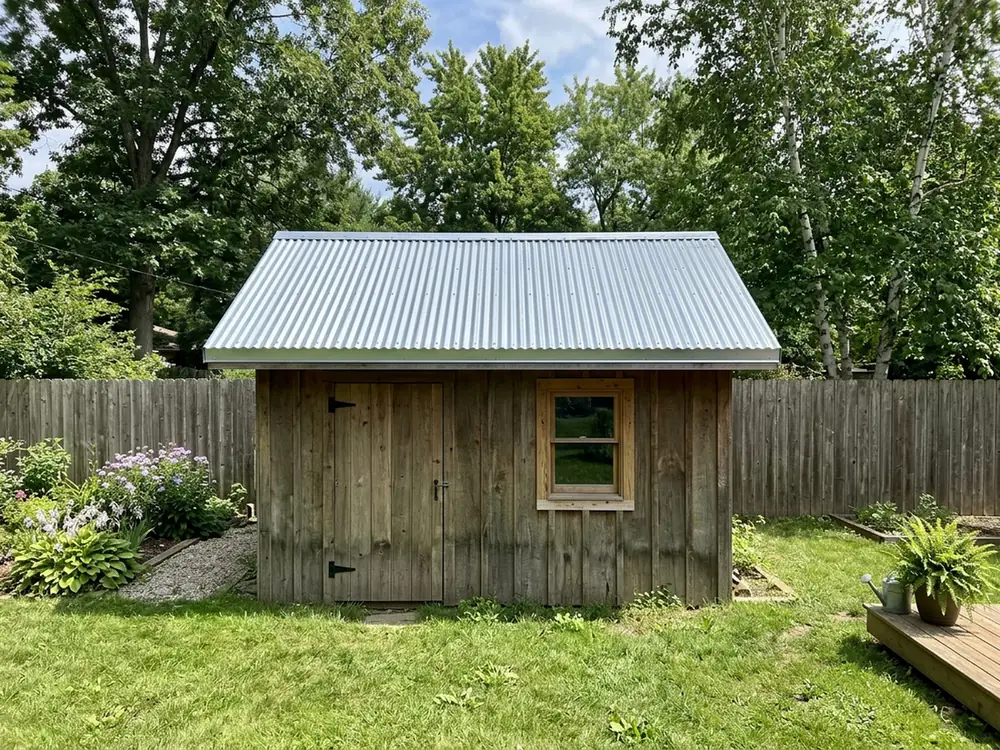
Corrugated is the round-wave sheet most people picture on a barn. One maker's data sheet for the standard 7/8-inch profile lists waves 2.67 inches apart, 34.67 inches of roof coverage per sheet, gauges from 26 down to 20, and lengths up to 52 feet. It recommends at least a 3:12 slope and a bead of mastic in the side laps on a roof.
It earns its place on sheds, carports and a house where the owner wants that farmhouse look. The same data sheet lists a UL 2218 Class 4 impact rating for that panel. Ratings belong to a tested product, not to corrugated steel in general, so check the sheet for the exact panel on your quote; what Class 4 means is on our stone-coated steel roofing page.
HomeGuide's 2026 national guide puts a Galvalume corrugated roof at $500 to $1,000 per square (100 square feet) installed.
R-Panel and PBR Panels
R-panel is the trapezoid-rib workhorse of pole barns and steel buildings. One manufacturer's PBR spec lists 36 inches of coverage, 1-1/4-inch ribs on 12-inch centers, 26 gauge standard with 24 and 22 optional, and lengths from 5 to 50 feet.
PBR stands for purlin bearing rib. It's an R-panel with a purlin-bearing leg rolled onto the lap rib, which supports the overlapping edge where it crosses a purlin. The same maker rates its PBR down to a 1/2:12 slope. That's a manufacturer figure. The code minimums for lapped panels, with and without lap sealant, are on our low-slope metal roofing page.
Ag and Ribbed Panels
Ag panel is the lighter cousin. A typical data sheet shows 3/4-inch ribs on 9-inch centers, 36 inches of coverage, 29, 26 or 24 gauge, a 3:12 recommended minimum slope, and an AZ50 Galvalume base. It goes over purlins or a solid deck.
Ag panel comes as thin as 29 gauge, which HomeGuide's guide pegs for small barns and sheds in mild climates. On a building you heat, or anything you'll walk on to clean a gutter, 26 gauge is worth the difference. What the gauge numbers mean, and how Galvalume compares with G90 galvanized, is on our standing seam metal roofing page.
Exposed Fastener Roofs on Houses
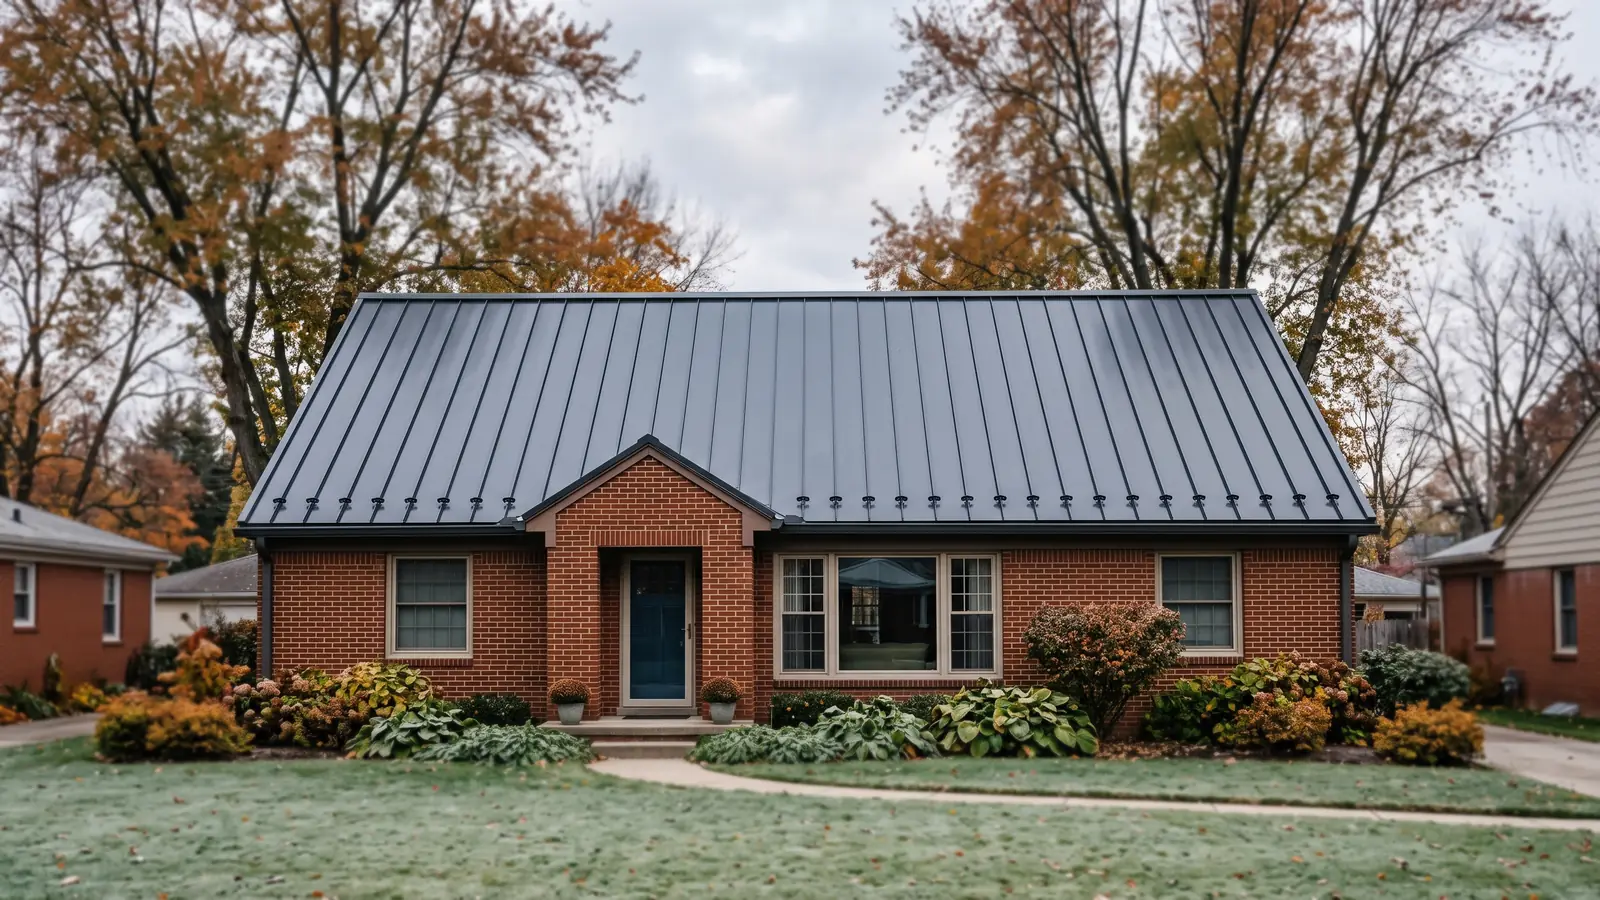
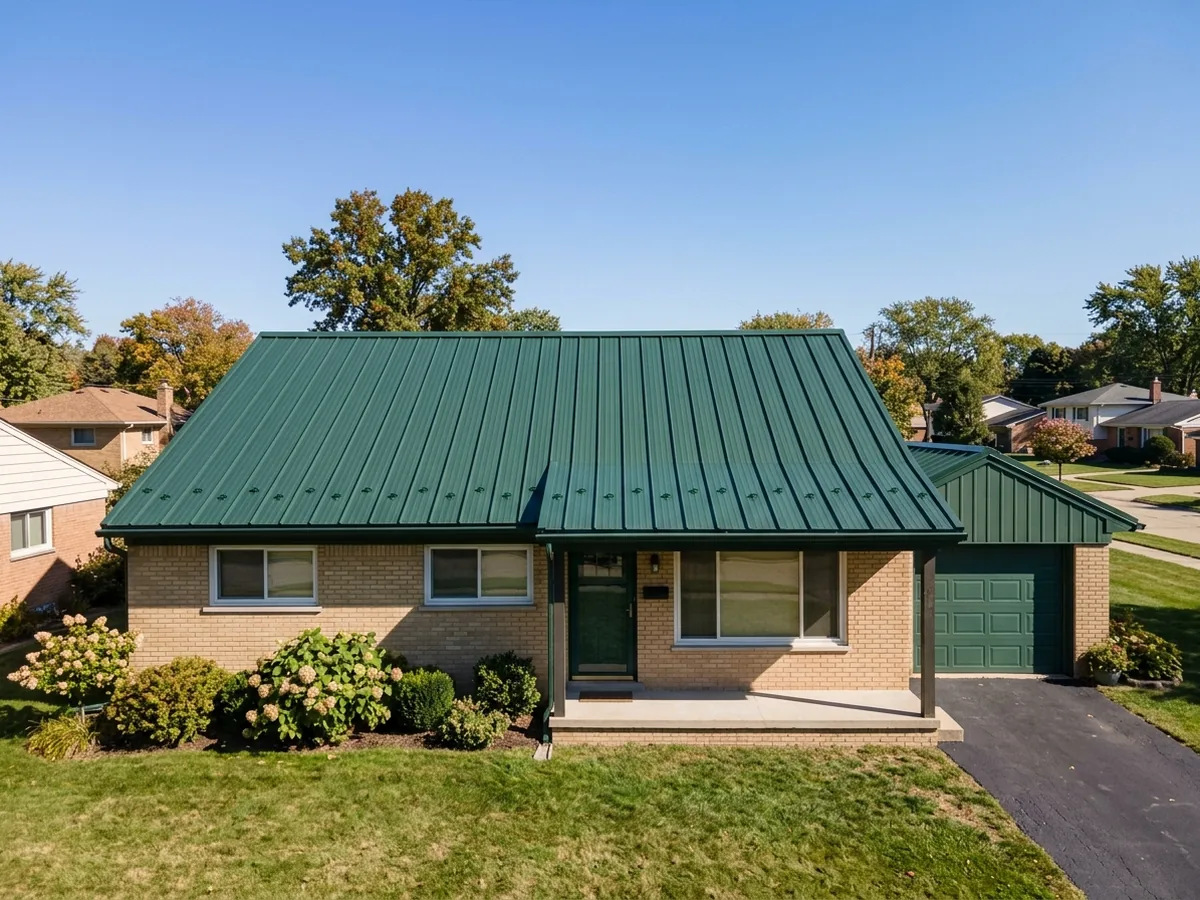
An exposed fastener roof on a house is mostly the same panel on a different base. Instead of purlins, it goes over solid sheathing with underlayment and an ice barrier at the eaves. Ribbed panels on a house cost less than standing seam and go on faster, and a well-built one keeps water out.
The trade-off is maintenance. Each screw has a rubber washer, and washers age in sun and frost. How long they last, and when a roof needs refastening, is on our metal roof repair page.
Questions worth asking before you sign:
- Do the screws go in the flat or on the rib? Follow the panel maker's instructions, whichever it is.
- Are the screw lines straight and on the purlins or nailers? Missed screws leak.
- Is there closure foam at the eave and ridge to keep out wind-driven snow and insects?
- Is the ridge vented, and how? See metal roof underlayment and ventilation.
Why Livonia homeowners call Livonia Metal Roofing
- Estimate in writing, at no cost
- Gauge, panel profile and paint finish named in the quote
- Re-roof permit listed in the written scope
- One independent local metal roofer per request
- Homeowners pay nothing for the referral
How an Exposed Fastener Roof Goes On
- 1
Framing check
On a barn or garage, the purlins have to be straight and spaced for the panel and gauge, per the maker's span table. On a house, the deck gets underlayment and ice barrier first. - 2
Eave trim and closures
Eave trim goes on, then foam closures shaped to the panel's ribs. - 3
First sheet square
The first panel is set square to the eave. If it's off, every sheet after it runs further off. - 4
Side laps
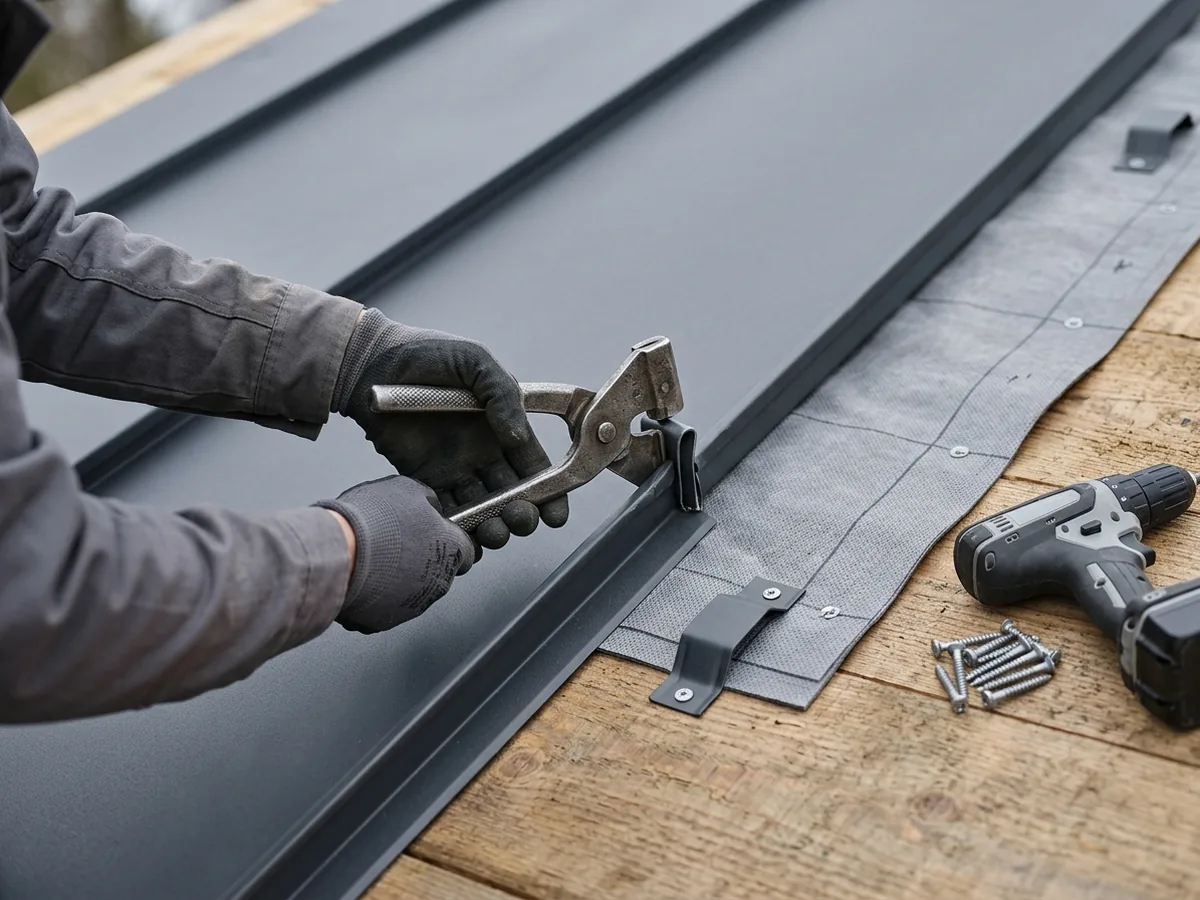
Each sheet laps the last by one rib. The corrugated data sheet above calls for a bead of mastic in the lap on a roof. - 5
Screws in a pattern
Screws go into the purlin or deck lines in the pattern the maker shows, snug enough to seat the washer without crushing it. - 6
Ridge, rake and wall trim
Ridge cap over closures, rake trim along the gable edge, and wall flashing wherever the roof meets a wall.
The Michigan Residential Code lets metal panels sit on spaced supports such as purlins only when the panel is designed for it (R905.10.1). The R-panel, PBR, ag and corrugated data sheets above all list open purlins as an approved base.
What Changes the Price of an Exposed Fastener Roof
Gauge and coating
29 gauge bare Galvalume is the cheapest. 26 gauge with a PVDF paint costs more and holds its colour longer.Purlins or deck
Open purlins on a pole barn are fast. A house needs sheathing, underlayment and ice barrier first.Panel length
Sheets run up to 45 to 52 feet depending on the profile. One sheet from eave to ridge means no end laps to seal.Trim
Rake, eave, ridge, closures and wall flashing add up faster than people expect on small buildings.Tear-off
Removing an old roof, or deciding not to, changes the job. The code on going over an old roof is on our metal roof over shingles page.
Things to Know About Exposed Fastener Roofs
Outbuildings
Detached garages, pole barns and sheds bring their own problems, like condensation dripping off the underside in an unheated building. See garage and pole barn metal roofs.Snow comes off in a sheet
Ribbed steel sheds snow fast, onto whatever is below the eave. Screw-down guards made for ribbed panels are on our snow guards page.Old ribbed roofs
A rusted exposed fastener roof can be recoated or replaced. Which one fits depends on the steel under the rust: see metal roof coating and metal roof replacement.