
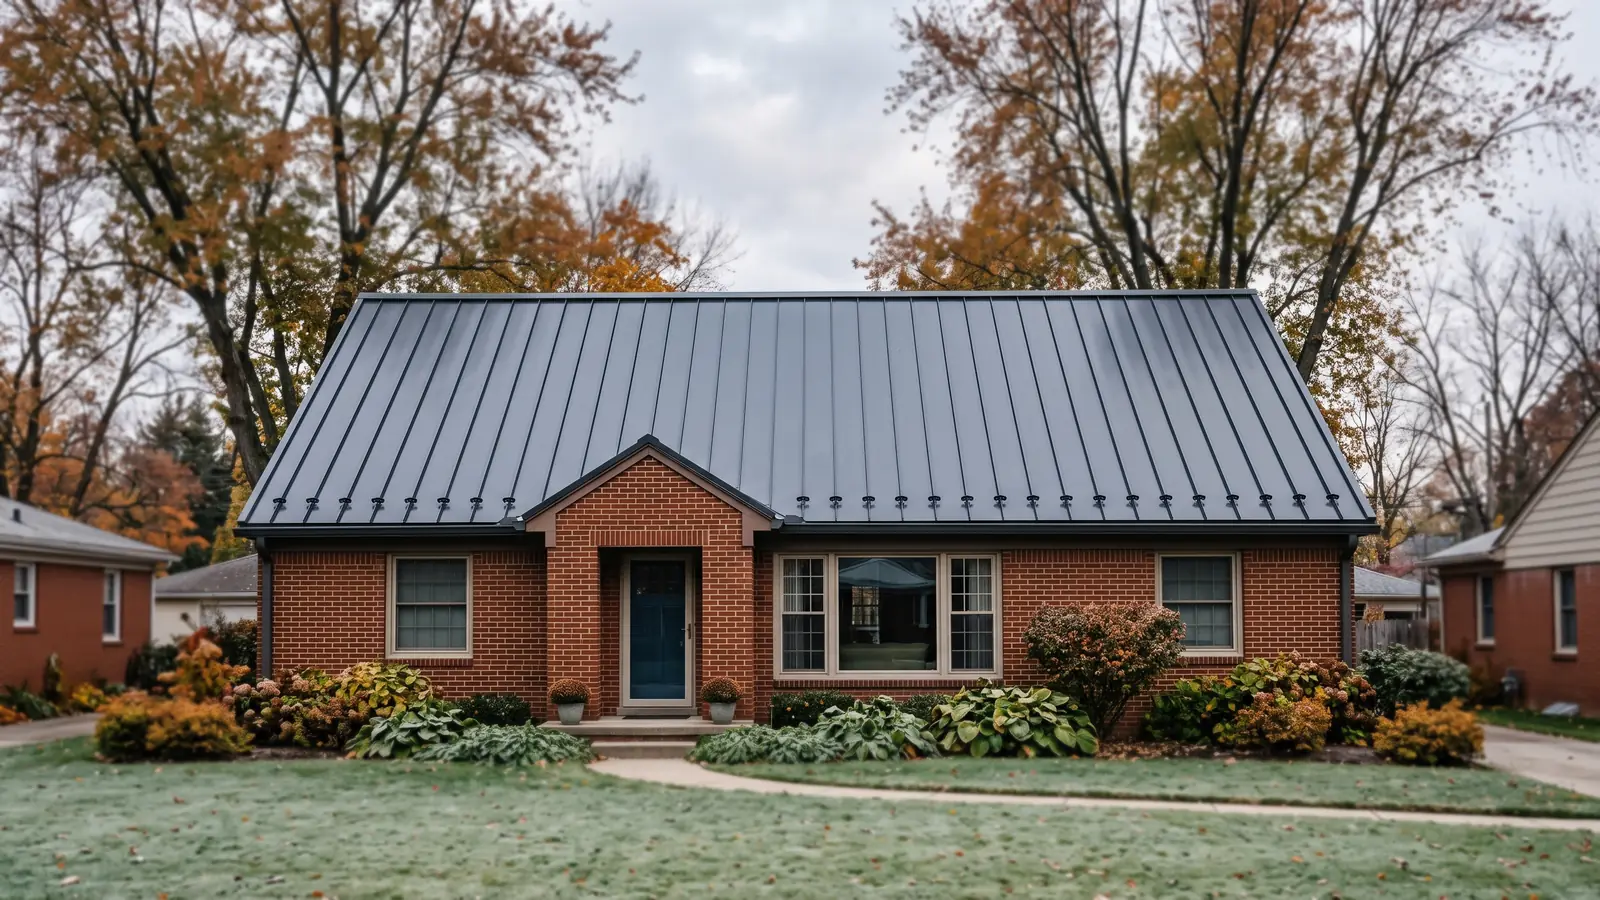
Low Slope Metal Roofing Systems
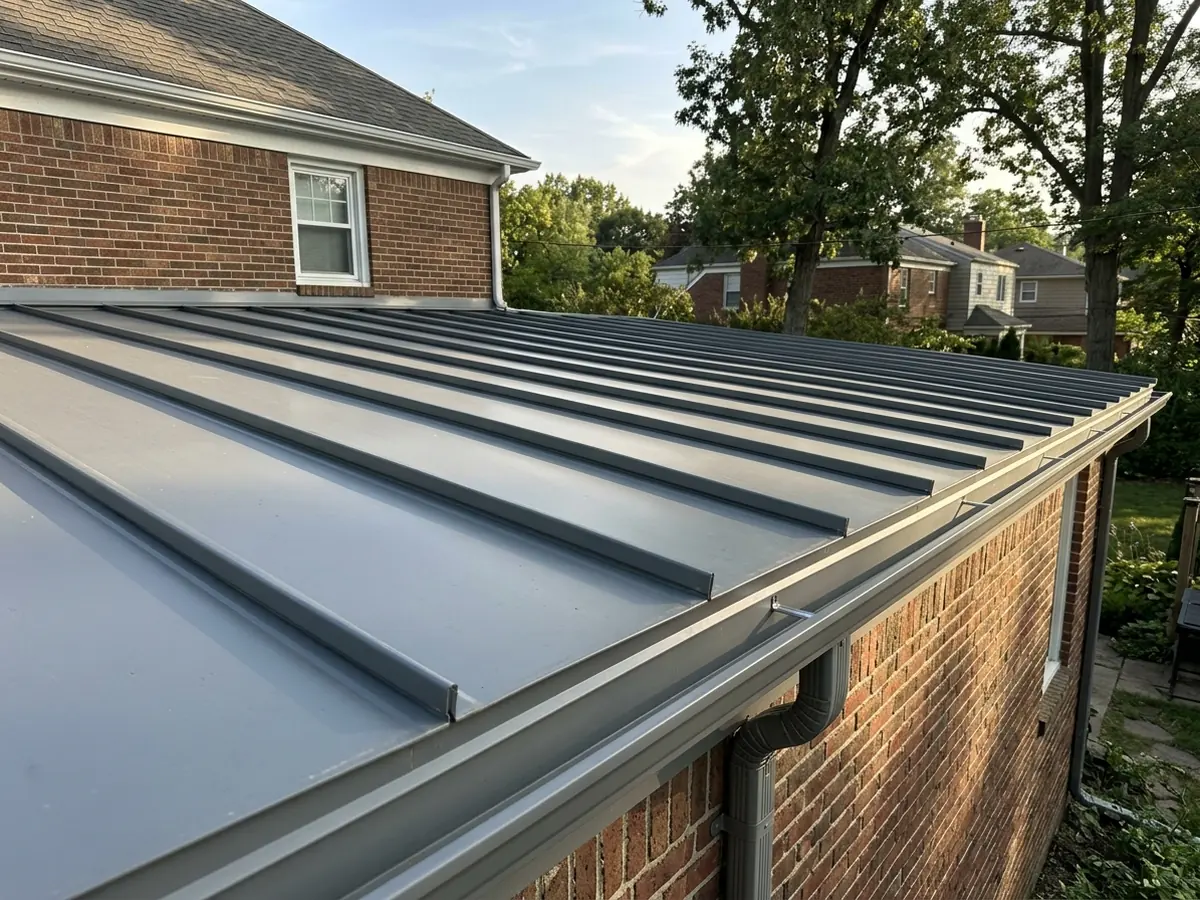
Mechanically Seamed Low-Slope Panels
Sheffield Metals, a coil supplier, defines low slope as 3:12 or less and says mechanically seamed panels are the best fit there. After the panels are snapped together, a hand or powered seamer folds the seam shut. A single lock is one fold at 90 degrees. A double lock is two folds, a full 180 degrees, and Sheffield calls it the most weathertight option, with the least chance of a seam opening up as the roof goes through freeze-thaw cycles.
Seam height and sealant set how low a panel can go. In Sheffield's lineup, a 2-inch mechanical seam is rated down to 0.5:12 in steel with sealant in the seam, and a 1.5-inch seam to 2:12, or 1:12 in steel with sealant. Low-slope panels are tested to ASTM E2140, a water penetration test of the panel seams. Ask for that test on the panel you're quoted.
Snap-Lock Panels with Sealant
Snap-lock panels click together without a seamer, which makes them quicker to install, and Western States Metal Roofing calls them the most common type of standing seam. It says manufacturers generally rate snap-lock for slopes of 2:12 to 3:12 and up. One maker's 1-inch residential snap-lock lists 3:12 as its floor.
Sheffield's warning is the one that matters here: snap-lock seams are more likely to disengage as built-up snow and ice move with temperature swings. Our view is simple. If the roof is under 3:12 and holds snow through a Livonia winter, pay for a mechanical seam.
Flat-Lock Soldered Pans
Below what any standing seam can handle, there's flat-lock: small metal pans with folded edges hooked together, laid flat and soldered along every seam. The IBHS copper roof guide lists soldered flat seam as the low-slope form of flat seam copper. Soldering joins the pans into one continuous sheet, so the seams don't depend on the slope to stay dry.
It's mostly done in copper, on bay roofs, small decks and built-in gutters, and the soldering takes a skilled hand. Copper sheet weights and patina are on our copper roofing page.
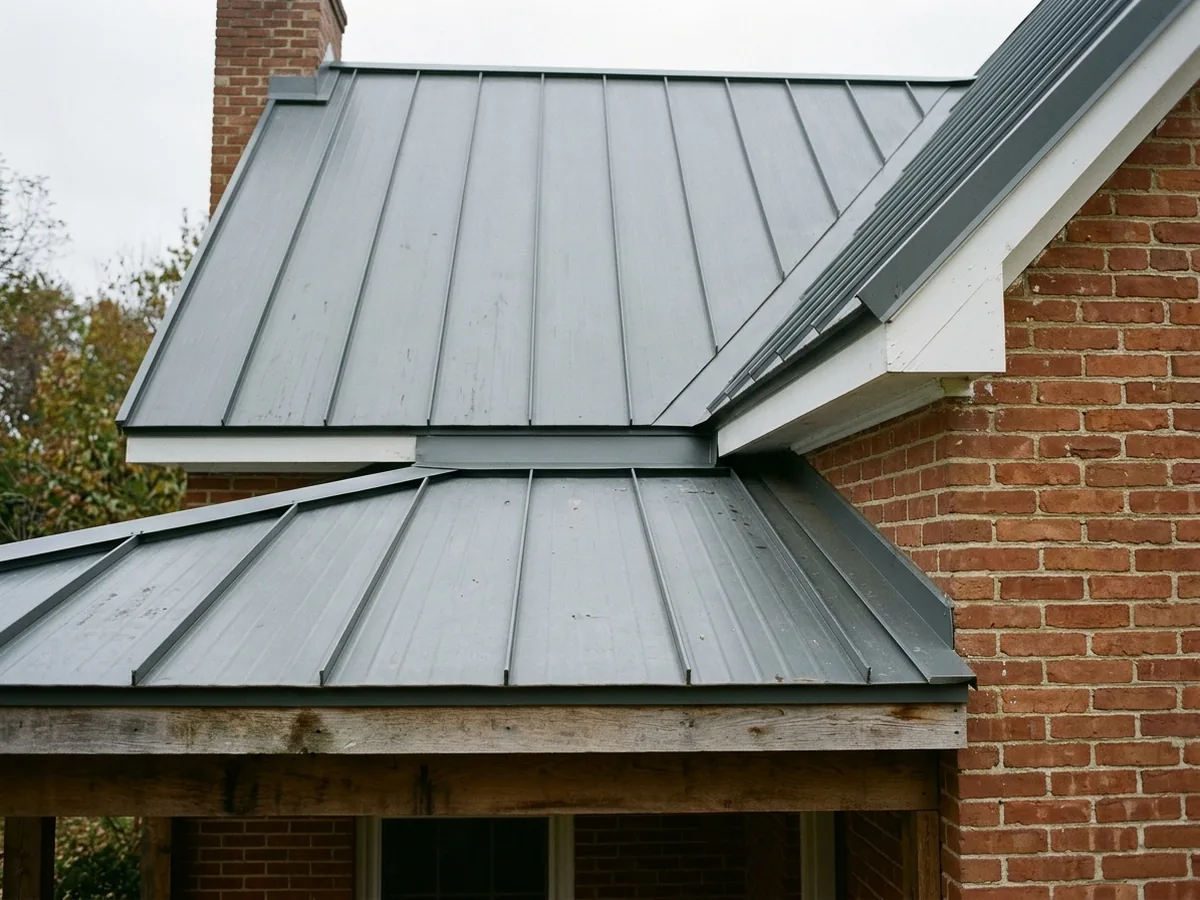
Low-to-Steep Slope Transitions
The crease where a 1:12 porch meets a 6:12 main roof, or a shed dormer meets the slope above it, is the detail to watch on any low-slope job. The Michigan Residential Code requires flashing wherever the roof changes slope or direction (R903.2.1). On metal, that means a formed transition piece that runs under the upper panels and over the lower ones, so water always laps downhill.
Sheffield notes that a roof with both low and steep sections can use two systems: mechanically seamed panels on the low part, snap-lock on the steep part. If the colour and seam spacing line up, the switch is hard to see from the yard.
Sunroom and Addition Roofs
Sunrooms and rear additions are often built as flat as the windows above them allow. Below 2:12, asphalt shingles aren't allowed at all, and between 2:12 and 4:12 they need a double layer of underlayment (R905.2.2), so metal is often the better roof here.
Two things to check. A heated room with a low metal roof over it has to deal with condensation; see metal roof underlayment and ventilation. And when an existing low roof is re-roofed, the code doesn't make it meet the usual 1/4:12 minimum design slope as long as it drains (R908.1, exception 1). A roof that ponds still has to be fixed, with tapered framing or a new pitch.
Why Livonia homeowners call Livonia Metal Roofing
- Estimate in writing, at no cost
- Gauge, panel profile and paint finish named in the quote
- Re-roof permit listed in the written scope
- One independent local metal roofer per request
- Homeowners pay nothing for the referral
Minimum Slopes Under the Michigan Residential Code
Section R905.10.2 of the 2015 Michigan Residential Code sets the floor for metal roof panels:
| Panel type | Code minimum slope |
|---|---|
| Lapped, non-soldered seam panels without lap sealant (R-panel, corrugated) | 3:12 (25%) |
| Lapped, non-soldered seam panels with applied lap sealant | 1/2:12 (4%) |
| Standing seam roof systems | 1/4:12 (2%) |
The code is a minimum. The panel maker's rating is often stricter, and that rating governs: a snap-lock rated for 3:12 doesn't drop to 1/4:12 because the code would allow standing seam that low. Metal shingles have their own, higher minimum, listed on our metal shingle roofing page.
Slope is the rise in inches over 12 inches of run. A contractor measures it with a level and a tape, or reads it off the rafters in the attic.
How a Low Slope Metal Roof Goes On
- 1
Measure and check drainage
The contractor measures the pitch and looks for low spots where water would sit. A low spot needs framing work, not more sealant. - 2
Underlayment over the deck
On a low slope, the self-adhered membrane does more of the waterproofing than it does on a steep roof. - 3
Clips and panels
Panels are cut long enough to run from eave to the top in one piece where possible, because an end lap on a low slope is a weak point. - 4
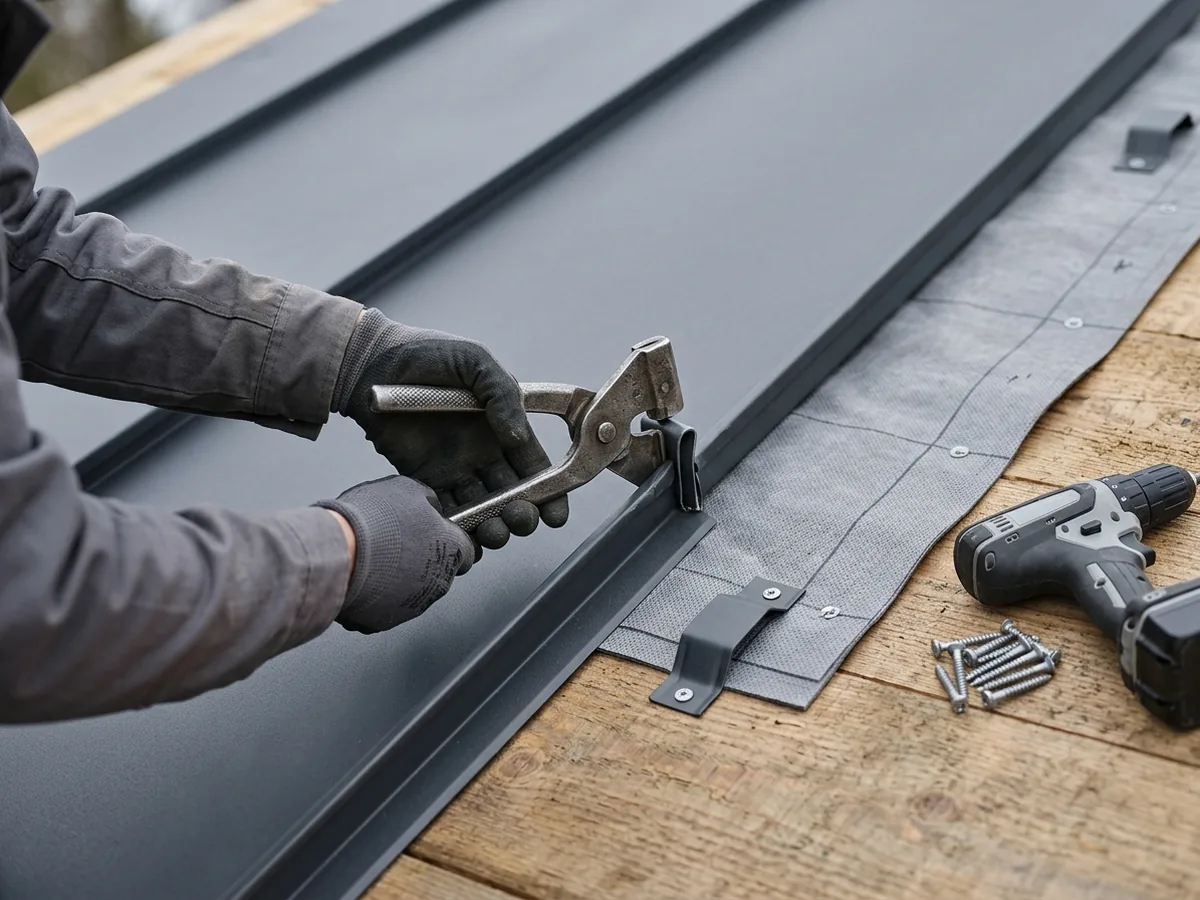
Seaming
The seamer runs the full length of every seam, with sealant in the seam if the panel's low-slope rating calls for it. Sheffield notes a fully seamed roof costs more because it's labor-intensive. - 5
Transitions and trim
Wall flashing, the transition to any steeper roof, and eave trim go on last, lapped so water always runs over the joint, never into it.
Things to Know About Low Slope Metal Roofs
Snow sits longer
A low roof holds snow that a steep one would shed. Ground snow load and snow retention are on our snow guards for metal roofs page.Underlayment matters more
Sheffield names a self-adhering, high-temperature ice and water underlayment as one of the best choices on low slopes.Porches and accent roofs
Porch, bay window, dormer and canopy roofs have their own page: metal porch roofs.Permit
Livonia's permit rules are on our metal roof replacement page.